



Address
401 Chancery Lane, Simpsonville, SC
Price
$ 2,790,000
Property Attributes
- ID#1603580
- TypeSingle Family
- Listing Status Active
- CountyGreenville
- CitySimpsonville
- Area031
- NeighborhoodCobblestone
- Zip29681
- StyleEuropean
- Year Built2010
- Taxes$ 6071
- Price$ 2,790,000
- Bedrooms5
- Full Bathrooms4
- Half Bathrooms2
- Lot Size0.76 Acres
Data Source:
Greater Greenville MLS (GGMLS)
Property Description
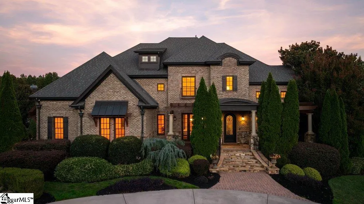
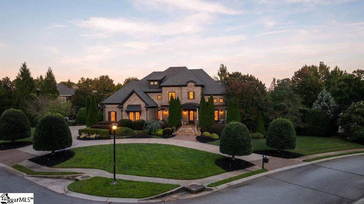
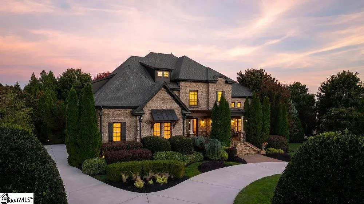
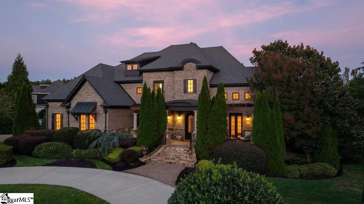
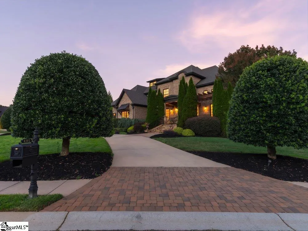
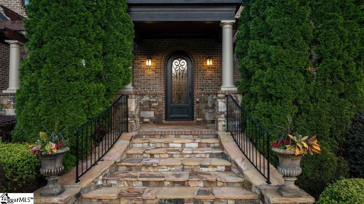
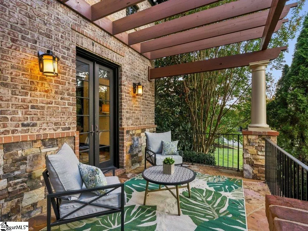
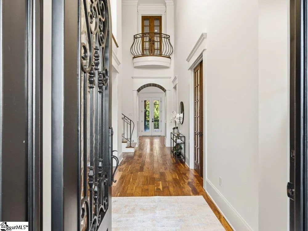
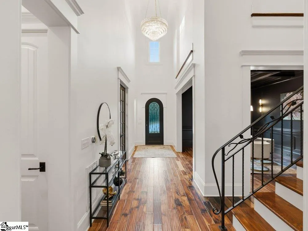
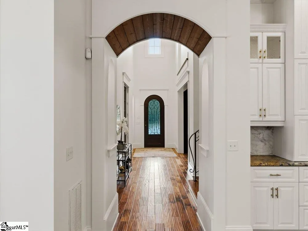
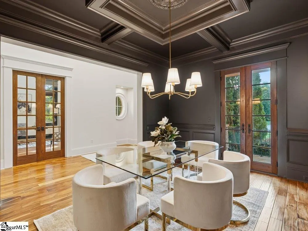
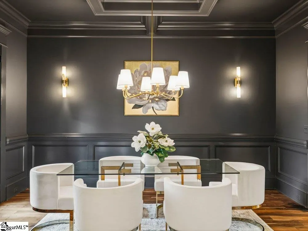
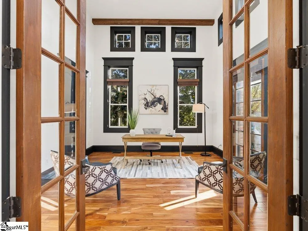
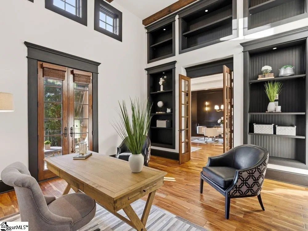
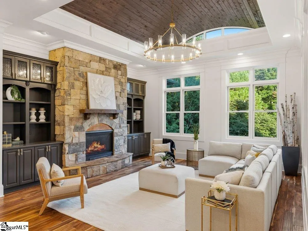
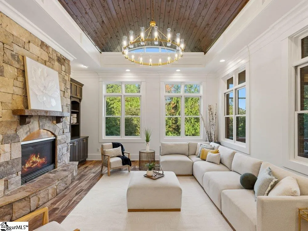
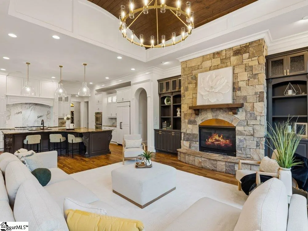
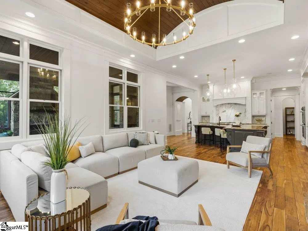
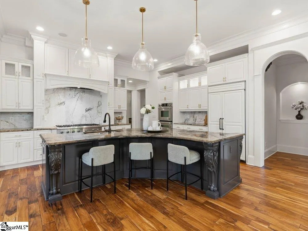
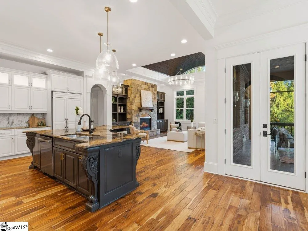
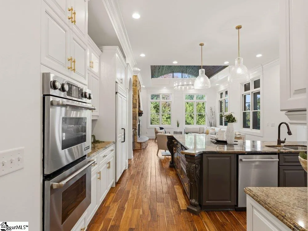
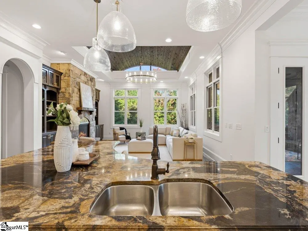
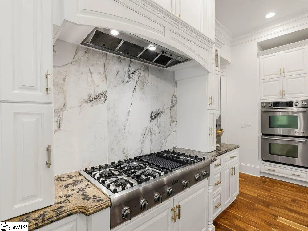
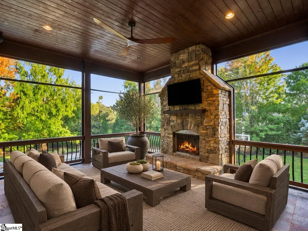
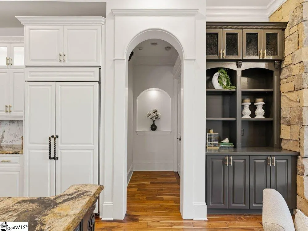
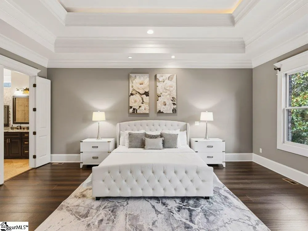
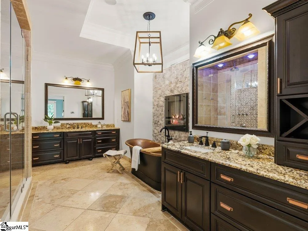
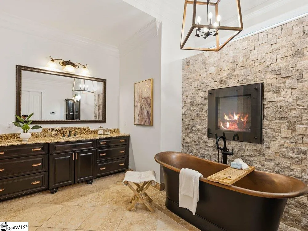
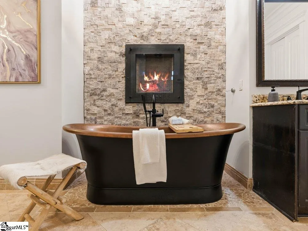
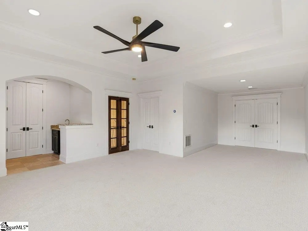
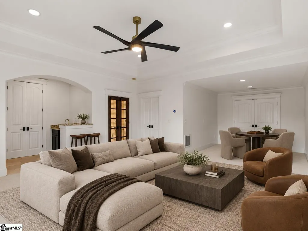
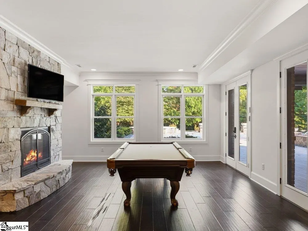
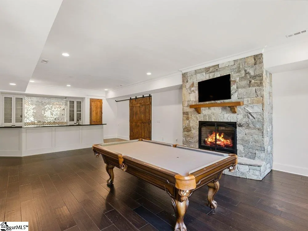
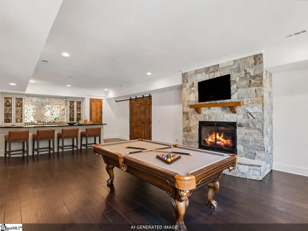
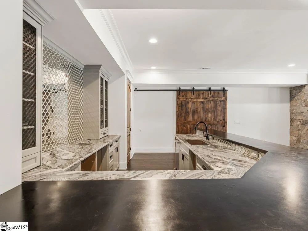
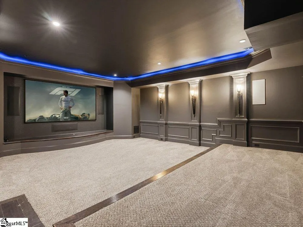
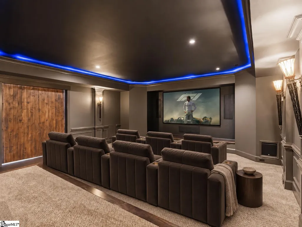
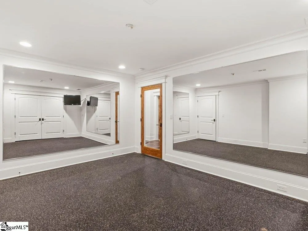
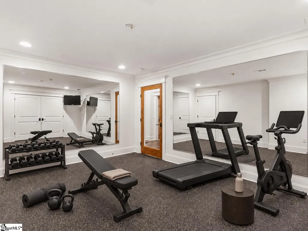
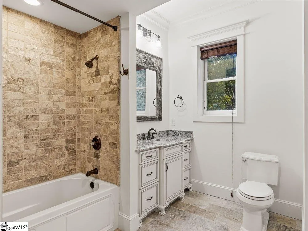
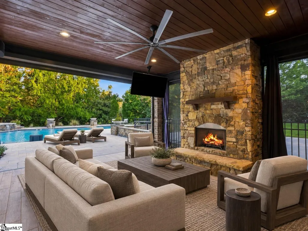
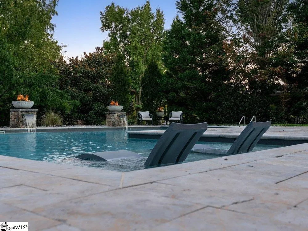
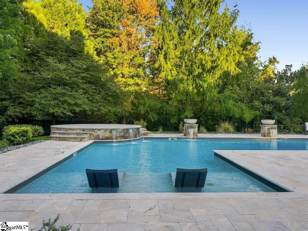
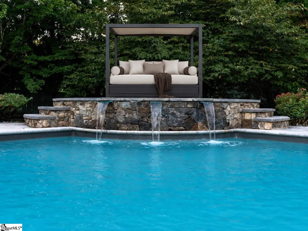
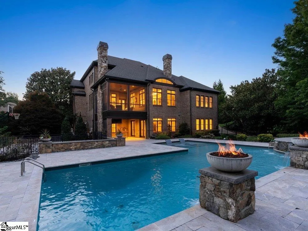
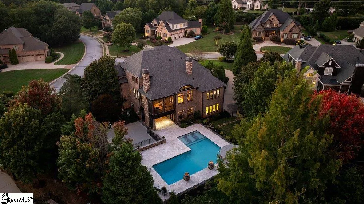
Behind the gates of Cobblestone, 401 Chancery Lane makes an unforgettable first impression. Its striking brick façade, dramatic rooflines, black architectural accents, stone entrance, sweeping circular drive and sculpted landscaping immediately set this home apart. Offering more than 8,000 square feet, 5BR, 5BA, with an upper 3 car & lower 2 car garage, this residence delivers the perfect combination of grand-scale luxury and true resort-style living. Inside, expansive windows, rich hardwood floors, detailed millwork and impressive ceiling heights create an atmosphere that feels both elevated and inviting. A truly extraordinary home office immediately commands attention. Framed by glass-paneled French doors, this light-filled showpiece features soaring ceilings, dramatic black-trimmed windows and exposed wood detailing—an inspiring, architecturally distinctive space unlike any ordinary home office. At the heart of the home, the spectacular great room makes an unforgettable statement with its soaring wood-clad ceiling, oversized chandelier, walls of windows and magnificent floor-to-ceiling stone fireplace. The adjoining chef’s kitchen is equally impressive, featuring extensive custom cabinetry, professional-grade appliances, a statement range and hood, double ovens, dramatic stone surfaces and an oversized L-shaped island providing exceptional space for preparing, serving and gathering. The open layout flows beautifully between the kitchen, great room and outdoor living areas, making the home perfectly suited for entertaining on any scale. The primary suite is a private retreat all its own. Its spa-inspired bathroom centers around a striking freestanding soaking tub positioned before a dramatic fireplace, creating an atmosphere that feels more like a luxury resort than an everyday bath. Dual vanities, extensive cabinetry, a large glass-enclosed shower and beautiful stone finishes complete the space, while the massive walk-in closet offers exceptional storage beneath an elegant crystal chandelier. The entertainment options continue on the lower level with a handsome billiards lounge, full bar, stone fireplace and dedicated home theater with tiered seating and dramatic ambient lighting. A private fitness room and additional flexible living spaces provide endless possibilities. Upstairs, an expansive bonus room with its own kitchenette creates the perfect setting for a secondary lounge, game room or private guest retreat. Outside, the property transforms into a secluded resort. The spectacular pool is surrounded by extensive stone decking and enhanced by cascading waterfalls, integrated fire features and in-water loungers. An elevated poolside terrace overlooks the water, while the covered outdoor living area features a stone fireplace, television, built-in grill and generous space for dining and relaxing throughout the seasons. Mature landscaping and a lush wooded backdrop complete the sense of privacy. Residents of Cobblestone also enjoy an impressive collection of neighborhood amenities, including a clubhouse, resort-style community pool, tennis courts and pickleball courts. Multiple fireplaces, exceptional entertaining spaces and seamless indoor-outdoor living make 401 Chancery Lane one of Cobblestone’s most compelling offerings. This is not simply a beautiful home—it is an experience, thoughtfully designed for unforgettable everyday living and entertaining on an extraordinary scale. Ideally located in Five Forks, close to award-winning schools, GSP, shopping and dining.
| Elementary School | Middle School | High School |
|---|---|---|
| Oakview Elementary School | Beck Middle School | J. L. Mann High School |
| Price History | |
|---|---|
| 9/11/2026 | Listed $2,790,000 |
General Features
| Sewer | Septic Tank |
|---|---|
| Utilities | Underground Utilities,Cable Available |
| HOA Fee | 2300 |
| Property Subtype | Single Family Residence |
| Tax Year | 2025 |
| Community Features | Clubhouse,Common Areas,Gated,Street Lights,Playground,Pool,Sidewalks,Tennis Court(s) |
| Assoc Fee Paid Per | Annually |
| County | Greenville |
| Property Type | Residential |
| HOA | true |
| Attached Garage | true |
| Subdivision Name | Cobblestone |
| Garage Y/N | true |
| Status | Active |
| Directions | Cobblestone gate to L on Brixton to L on Chancery home on the left on the corner of Chancery & Tooley |
| High School | J. L. Mann |
| City | Simpsonville |
| MLS Area | 031 |
| Lot Size Units | Square Feet |
| Lot Size Square Feet | 33105.6 |
| Elementary School | Oakview |
| Tax Annual Amount | 6071.83 |
| Middle/Junior High School | Beck |
| Building Area Units | Square Feet |
| Living Area Units | Square Feet |
| Standard Status | Active |
| Tax Lot | 139 |
| Gas Y/N | PNG |
| Heating | Forced Air,Multi-Units,Natural Gas |
| Cooling | Central Air,Electric,Multi Units |
| Roof | Architectural |
| Construction Materials | Stone,Brick Veneer |
| Property Condition | 11-20 |
| Security Features | Prewired |
| Appliances | Gas Cooktop,Dishwasher,Disposal,Self Cleaning Oven,Oven,Refrigerator,Double Oven,Microwave,Range Hood,Gas Water Heater,Tankless Water Heater |
| Garage Spaces | 5 |
| Association Fee Includes | Common Area Ins.,Electricity,Gas,Recreation Facilities,Street Lights,By-Laws,Restrictive Covenants |
| Patio/Porch Features | Patio,Front Porch,Screened,Porch,Rear Porch |
| Architectural Style | European |
| Stories Count | 3 |
| Levels | Three Or More |
| Full Baths | 4 |
| Year Built | 2010 |
| Disclosures | Seller Disclosure |
| Builder Name | Center Pointe |
| Pool Features | In Ground |
Interior Features
| Air Conditioning Y/N | true |
|---|---|
| Heating Y/N | true |
| Fireplace Y/N | true |
| Below Grade Finished Area Unit Type | Square Feet |
| Flooring | Carpet,Ceramic Tile,Wood,Luxury Vinyl |
| Total Baths | 6 |
| Interior Amenities | 2 Story Foyer,Bookcases,High Ceilings,Ceiling Fan(s),Vaulted Ceiling(s),Ceiling Smooth,Tray Ceiling(s),Central Vacuum,Granite Counters,Open Floorplan,Soaking Tub,Walk-In Closet(s),Wet Bar,In-Law Floorplan,Coffered Ceiling(s),Countertops – Quartz,Pantry,Tile Counters |
| Basement | Finished,Walk-Out Access |
| Total Fireplaces | 4 |
| Fireplace Features | Circulating,Gas Log,Gas Starter,Wood Burning,Masonry,Outside |
| Half Baths | 2 |
| Laundry Features | Sink,1st Floor,Walk-in,Laundry Room |
| Total Bedrooms | 5 |
| Main Level Bedrooms | 1 |
| Main Level Bathrooms | 1 |
| Kitchen Area | 475 |
| Kitchen Length | 25 |
| Kitchen Width | 19 |
| Primary on Main | 442 |
| Second Bedroom Length | 26 |
| Second Bedroom Width | 17 |
| Bedroom 3 Area | 224 |
| Bedroom 3 Length | 16 |
| Bedroom 3 Width | 14 |
| Bedroom 4 Area | 180 |
| Bedroom 4 Length | 12 |
| Bedroom 4 Width | 15 |
| Primary Bedroom Area | 418 |
| Primary Bedroom Length | 19 |
| Primary Bedroom Width | 22 |
| Bedroom 5 Width | 16 |
| Bedroom 5 Length | 13 |
| Bedroom 5 Area | 208 |
| Dining Room Area | 13 |
| Dining Room Width | 15 |
| Dining Room Area | 195 |
| Bedroom 3 Level | Second |
| Second Bedroom Level | Second |
| Family Room Area | 360 |
| Family Room Length | 18 |
| Family Room Width | 20 |
| Bedroom 4 Level | Second |
| Bedroom 5 Level | Basement |
Exterior Features
| Lot Features | 1/2 - Acre,Corner Lot,Few Trees,Sprklr In Grnd-Full Yard |
|---|---|
| Water Source | Public |
| Lot Size Area | 33105.6 |
| Lot Size Acres | 0.76 |
| Road Frontage Type | Private Road |
| Total Parking | 5 |
| Parking Features | Attached,Circular Driveway,Parking Pad,Driveway,Concrete,Basement,Garage Door Opener,Side/Rear Entry |
| Foundation Details | Basement |
| Covered Spaces | 5 |
| Exterior Amenities | Outdoor Fireplace |
Amenities
- Foreclosure
- Views
- Short Sale
- New Construction
- Adult 55+
- Lease To Own
- No HOA Fees
- Furnished
- Primary On Main
- Air Conditioning
- Seller Finance
- Green
- Fixer Upper
- Horse
- Golf
- Fireplace
- Deck
- Garage
- Basement
- Pool
Property vs Single Family Average in 29681
Price
Taxes
Year Built

 © 2026 The data relating to real estate for sale on this web site comes in part from the Western Upstate Association of REALTORS®, Inc. or Western Upstate Multiple Lisitngs Services of South Carolina, Inc. This information is deemed reliable, but not guaranteed. Neither, the Western Upstate Association of REALTORS®, Inc. or Western Upstate Multiple Listing Service of South Carolina, Inc., nor the listing broker, nor their agents or subagents are responsible for the accuracy of the information.
 Information deemed reliable but not guaranteed.
Property information provided courtesy of the Internet Exchange Program of the Greenville Association of Realtors.
The information being provided is for consumers personal, non-commercial use and may not be used for any purpose other than to identify prospective properties consumers may be interested in purchasing.
Data is updated as of September 21, 2026 11:20 AM UTC
Information deemed reliable but not guaranteed.
Property information provided courtesy of the Internet Exchange Program of the Greenville Association of Realtors.
The information being provided is for consumers personal, non-commercial use and may not be used for any purpose other than to identify prospective properties consumers may be interested in purchasing.
Data is updated as of September 21, 2026 11:20 AM UTC
 Spartanburg Association of REALTORS® All information deemed reliable but not guaranteed. All properties are subject to prior sale, change or withdrawal. Neither listing broker(s) or information provider(s) shall be responsible for any typographical errors, misinformation, misprints and shall be held totally harmless. Listing(s) information is provided for consumer's personal, non-commercial use and may not be used for any purpose other than to identify prospective properties consumers may be
