
Open House Sun, Sep 20th 02:00 PM - 04:00 PM - Golf Course
Address
205 Whitworth Way, Simpsonville, SC
Price
$ 1,050,000
Property Attributes
- ID#1603556
- TypeSingle Family
- Listing Status Active
- CountyGREENVILLE
- CitySimpsonville
- Area032
- NeighborhoodSycamore Ridge
- Zip29681
- StyleCraftsman
- Year Built2007
- Taxes$ 3074
- Price$ 1,050,000
- Bedrooms5
- Full Bathrooms4
- Half Bathrooms1
- Sqr Footage5256
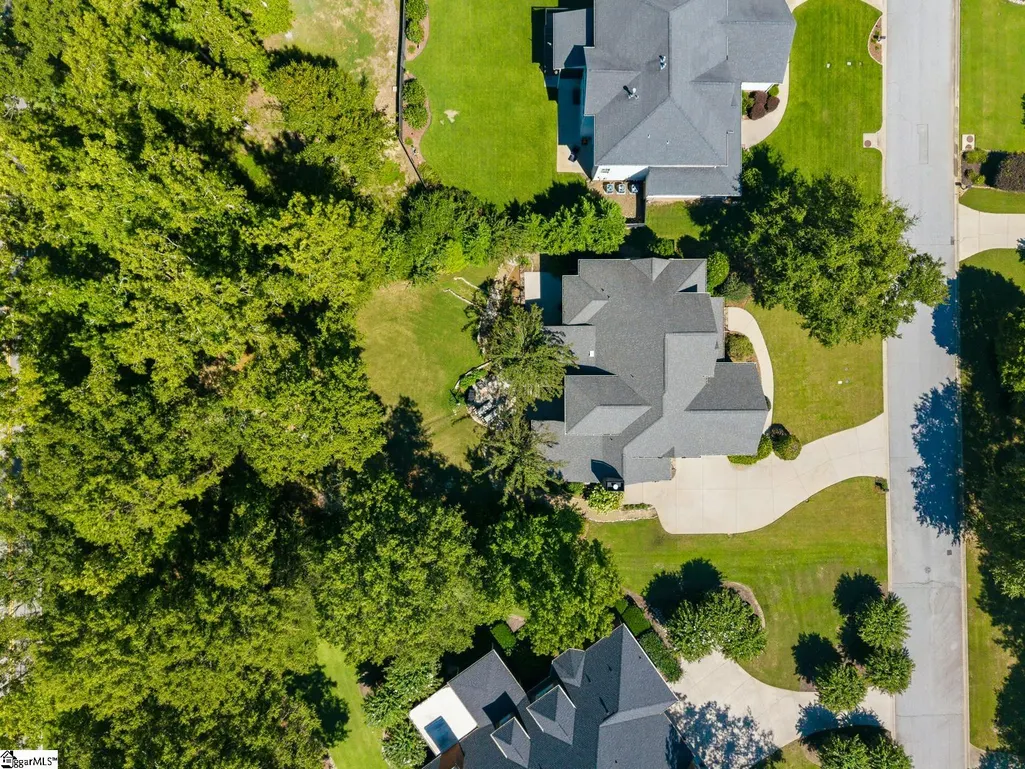
- Lot Size0.65 Acres
Data Source:
Greater Greenville MLS (GGMLS)
Property Description
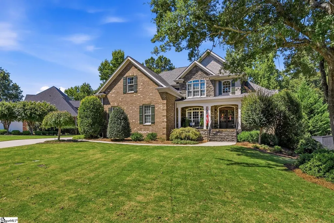
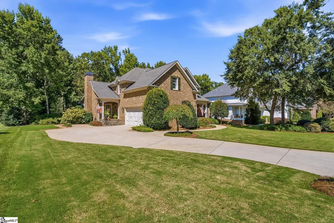
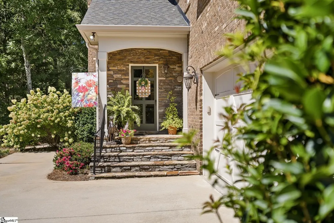
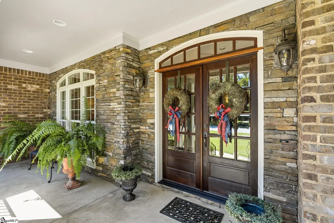
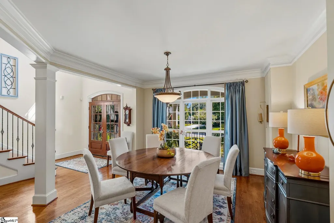
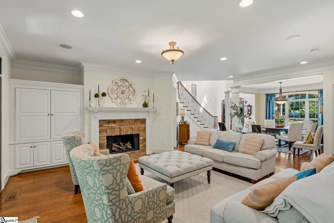
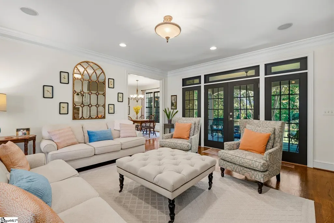
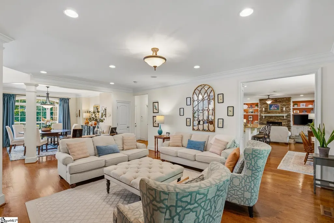
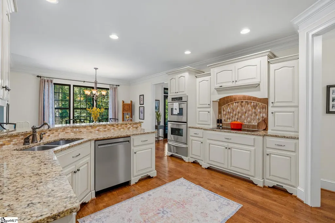
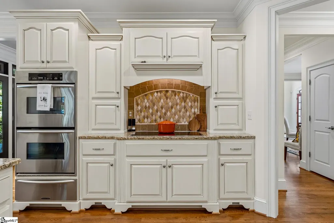
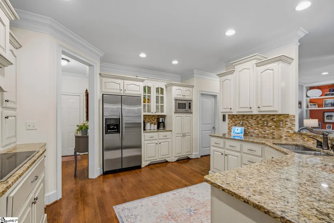
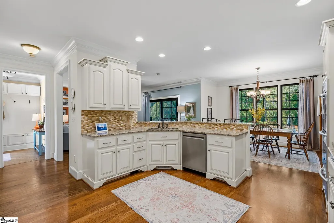
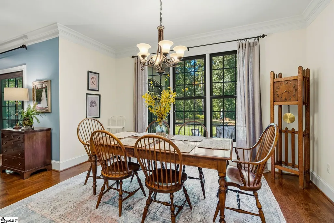
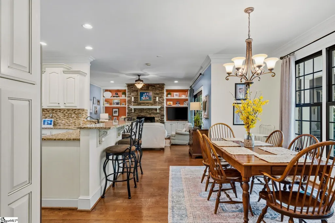
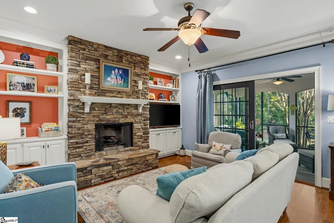
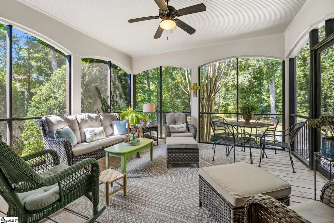
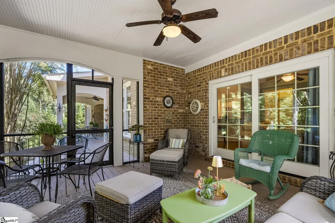
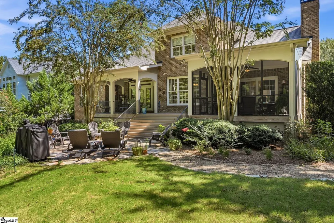
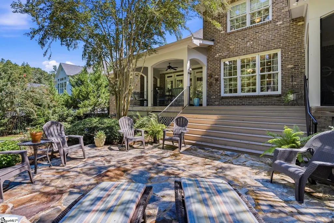
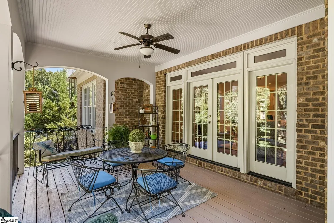
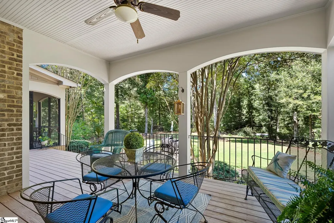
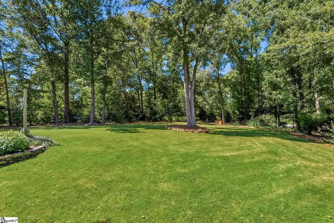
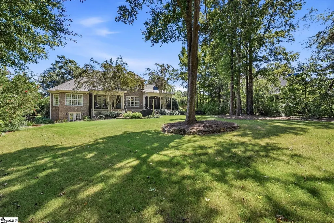
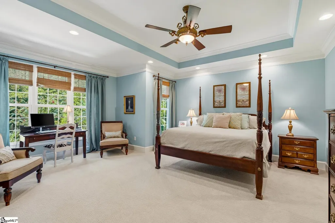
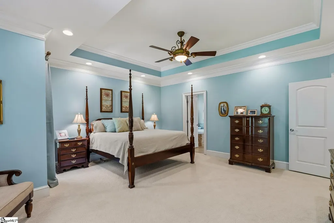
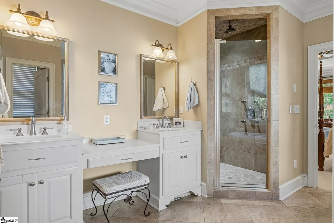
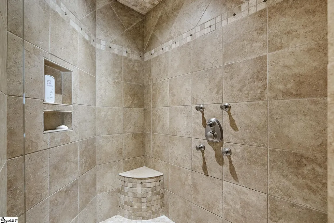
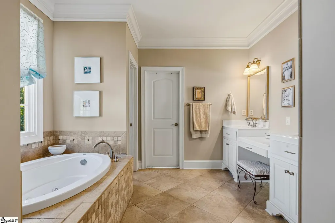
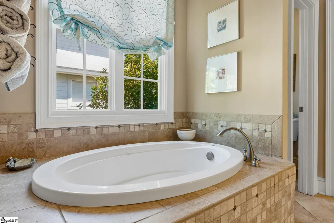
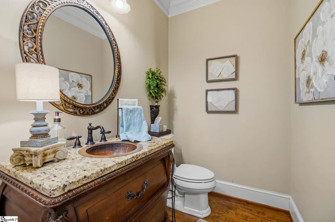
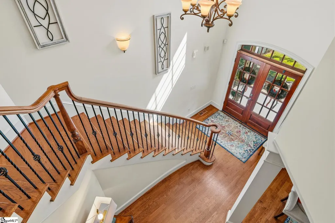
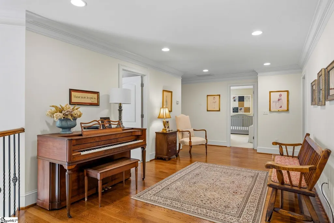
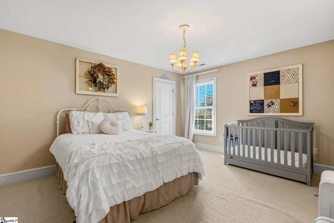
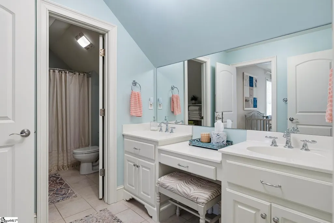
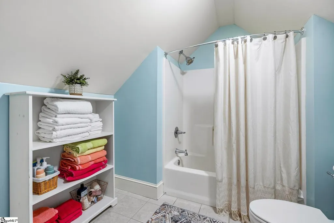
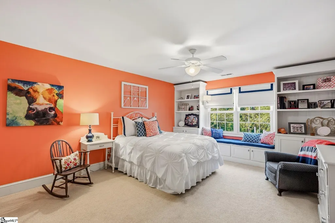
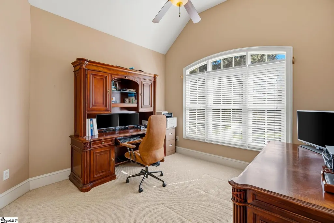
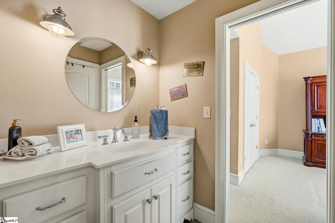
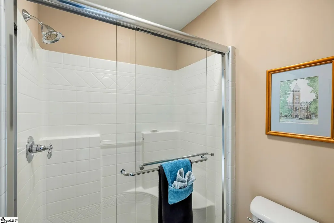
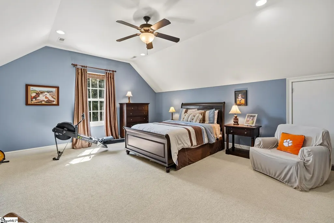
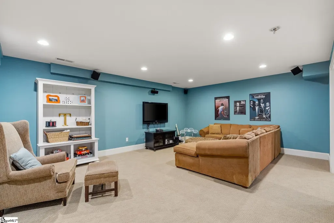
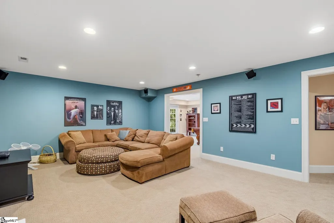
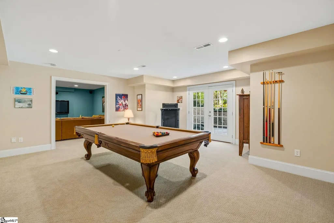
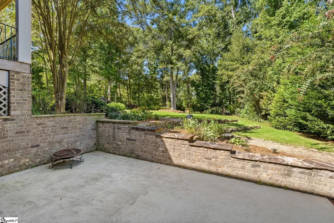
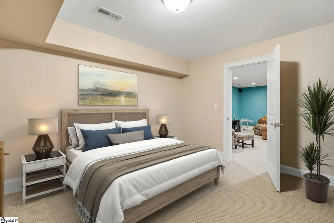
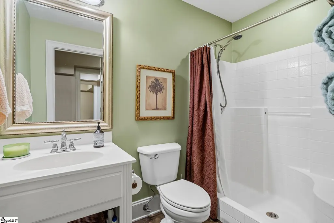
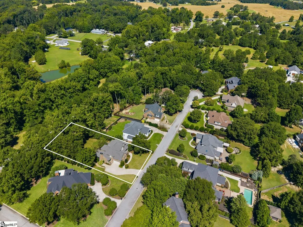
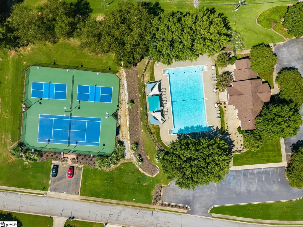
Please join me to tour this beautiful custom home Sunday, September 20th from 2-4PM! Welcome to a truly special, meticulously maintained one-owner custom home. Built in 2007, this stunning all-brick home embodies a rare caliber of craftsmanship that immediately welcomes you in. Stone steps lead to a large covered front porch, framed by custom wrought iron railings crafted by a master welder. Beautiful wooden doors open to reveal a grand two-story foyer where a gorgeous custom staircase creates a memorable first impression. Entertain effortlessly in the formal dining room, highlighted by gorgeous floor-to-ceiling windows overlooking the front yard. The great room features a gas fireplace, custom built-in cabinetry, and French doors that open beautifully to your outdoor living spaces. Overlooking a cozy secondary dining area for intimate family dinners, the beautiful kitchen boasts granite countertops, double ovens, and custom cabinetry with pull-out pantry drawers. Built for hosting, the adjacent keeping room features a stunning stone fireplace, the perfect spot to watch a game, read a book, or enjoy a glass of wine. The main level primary suite overlooks the private backyard and features a tray ceiling, custom walk-in-closet, and a spa-like ensuite bath with a jetted tub and rain shower. Upstairs, four generously sized bedrooms and a versatile loft offer plenty of room for family or a home office, served by two full baths (including a Jack and Jill). Outside, sliding glass doors open to a serene screened porch and a level 0.65 acre backyard. Mature trees and a beautiful stone patio create a peaceful oasis with ample room to build your dream pool. The fully finished basement expands your living space with a home theater, a recreation room with built-in speakers, a flex room, and a full bathroom. Walk out to a large lower patio for even more entertaining space. Beyond the beautiful living areas, this home is filled with thoughtful details and abundant storage. A welcoming side porch leads to a practical mudroom for everyday convenience. Storage is plentiful with a utility room in the basement, multiple attic access points on the second level (one a full-height walk-in), and built-in garage cabinets. Keeping the home tidy is easy with a central vacuum system that features a thoughtfully added connection point in the garage for vacuuming your cars. The 80-gallon water heater with a recirculating pump is 6 months old. Located away from the hustle and bustle of Woodruff Road and Five Forks, 205 Whitworth Way offers a peaceful retreat that still allows easy access to everyday shopping, healthcare, and I-385. Sycamore Ridge residents enjoy a community pool, clubhouse, and tennis courts, all just minutes from the charming boutiques, coffee shops, and breweries of downtown Simpsonville and Fountain Inn. This home is also a short drive to top public and private schools in the area. Golf enthusiasts will love the close proximity to member-owned Fox Run Country Club, praised for Tif Eagle putting surfaces that wind through lakes and mature trees, offering a peaceful and uninterrupted round. Award-winning downtown Greenville and Michelin-rated restaurants and entertainment are only 25 minutes away. Once you tour this property, no others will compare. Reach out to schedule your private showing of this one-of-a-kind home.
| Elementary School | Middle School | High School |
|---|---|---|
| Bryson Elementary School | Bryson Middle School | Hillcrest High School |
| Price History | |
|---|---|
| 9/11/2026 | Listed $1,050,000 |
General Features
| Sewer | Public Sewer |
|---|---|
| Heating | Electric,Forced Air |
| Cooling | Central Air,Electric |
| Utilities | Underground Utilities |
| Roof | Architectural |
| Appliances | Cooktop,Dishwasher,Oven,Double Oven,Range,Warming Drawer,Microwave,Electric Water Heater |
| HOA Fee | 670 |
| Garage Spaces | 2 |
| Gas Y/N | Greenville |
| Association Fee Includes | Pool |
| Patio/Porch Features | Screened,Deck,Patio,Front Porch,Rear Porch |
| Architectural Style | Craftsman |
| Security Features | Smoke Detector(s) |
| Construction Materials | Stone,Brick Veneer |
| Year Built | 2007 |
| Stories Count | 2 |
| Topography | Level |
| Levels | 2+Basement |
| Property Subtype | Single Family Residence |
| Tax Year | 2025 |
| Community Features | Clubhouse,Pool,Tennis Court(s) |
| Assoc Fee Paid Per | Annually |
| County | Greenville |
| New Construction | No |
| Property Type | Residential |
| HOA | Yes |
| Attached Garage | Yes |
| Subdivision Name | Sycamore Ridge |
| Garage Y/N | Yes |
| Full Baths | 4 |
| Status | Active |
| Directions | I-385 South,Exit 31 and turn L on HWY 417. Follow to downtown Simpsonville,turn L on E. Curtis Street,R on Fowler Rd. Turn L onto Howard Dr and R into Sycamore Ridge onto Turnhouse Lane. Turn L onto |
| High School | Hillcrest |
| City | Simpsonville |
| Disclosures | Seller Disclosure |
| Senior Community Y/N | No |
| MLS Area | 032 |
| Lot Size Units | Square Feet |
| Lot Size Square Feet | 28314 |
| Carport Y/N | No |
| Spa Features | Bath |
| Elementary School | Bryson |
| Tax Annual Amount | 3074 |
| Middle/Junior High School | Bryson |
| Property Condition | 11-20 |
| Lease Considered Y/N | No |
| Building Area Units | Square Feet |
| Living Area Units | Square Feet |
| Standard Status | Active |
| Tax Lot | 109 |
Interior Features
| Interior Amenities | 2 Story Foyer,Bookcases,High Ceilings,Ceiling Fan(s),Ceiling Smooth,Tray Ceiling(s),Granite Counters,Open Floorplan,Walk-In Closet(s),Pantry |
|---|---|
| Basement | Finished,Sump Pump,Walk-Out Access,Interior Entry |
| Flooring | Carpet,Ceramic Tile,Wood |
| Total Fireplaces | 2 |
| Fireplace Features | Gas Log |
| Basement (Y/N) | No |
| Air Conditioning Y/N | Yes |
| Heating Y/N | Yes |
| Window Features | Tilt Out Windows,Vinyl/Aluminum Trim |
| Fireplace Y/N | Yes |
| Half Baths | 1 |
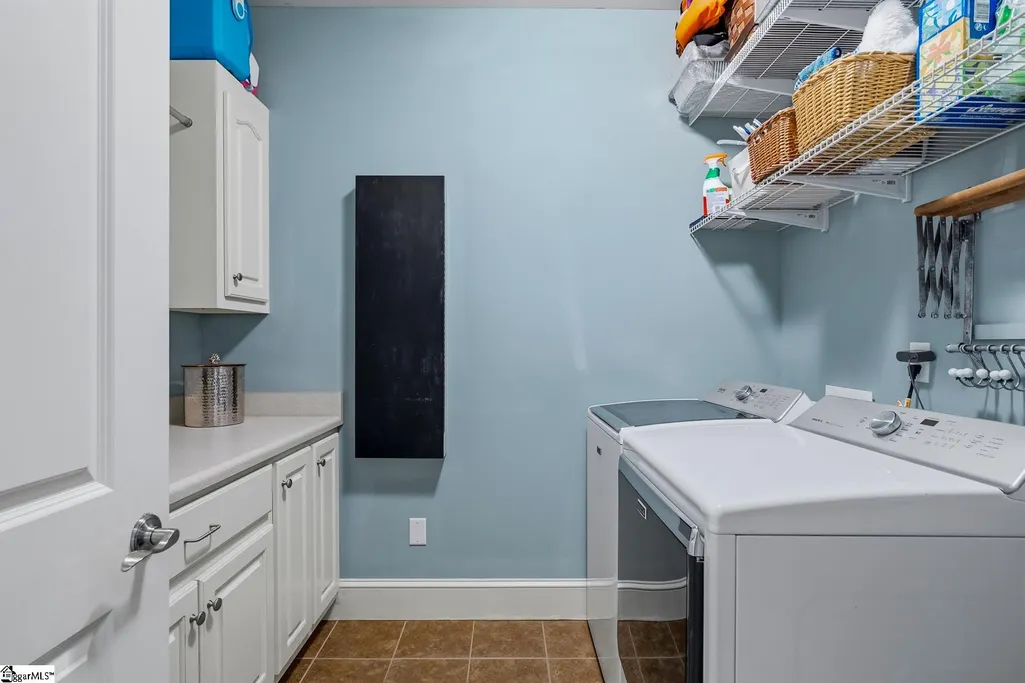
| Laundry Features | 1st Floor,Walk-in,Electric Dryer Hookup,Laundry Room |
| Total Bedrooms | 5 |
| Main Level Bedrooms | 1 |
| Main Level Bathrooms | 1 |
| Below Grade Finished Area Unit Type | Square Feet |
| Total Baths | 5 |
| Kitchen Area | 195 |
| Kitchen Length | 13 |
| Kitchen Width | 15 |
| Primary on Main | 132 |
| Second Bedroom Length | 11 |
| Second Bedroom Width | 12 |
| Bedroom 3 Area | 224 |
| Bedroom 3 Length | 14 |
| Bedroom 3 Width | 16 |
| Bedroom 4 Area | 195 |
| Bedroom 4 Length | 13 |
| Bedroom 4 Width | 15 |
| Dining Room Area | 14 |
| Dining Room Width | 15 |
| Living Room Area | 304 |
| Living Room Length | 16 |
| Living Room Width | 19 |
| Primary Bedroom Area | 342 |
| Primary Bedroom Length | 18 |
| Primary Bedroom Width | 19 |
| Dining Room Area | 210 |
| Bedroom 5 Width | 18 |
| Bedroom 5 Length | 16 |
| Bedroom 5 Area | 288 |
| Bedroom 3 Level | Second |
| Second Bedroom Level | Second |
Exterior Features
| Parking Features | Attached,Parking Pad,Concrete,Garage Door Opener,Side/Rear Entry,Key Pad Entry,Driveway |
|---|---|
| Lot Features | 1/2 - Acre,Few Trees,Sprklr In Grnd-Full Yard |
| Water Source | Public |
| Total Parking | 2 |
| Lot Size Area | 28314 |
| Foundation Details | Basement |
| Spa | Yes |
| Lot Size Acres | 0.65 |
| Waterfront Y/N | No |
| Covered Spaces | 2 |
| Horse Y/N | No |
Amenities
- Foreclosure
- Views
- Short Sale
- New Construction
- Adult 55+
- Lease To Own
- No HOA Fees
- Furnished
- Primary On Main
- Air Conditioning
- Seller Finance
- Green
- Fixer Upper
- Horse
- Golf
- Fireplace
- Deck
- Garage
- Basement
- Pool
Property vs Single Family Average in 29681
Price
Taxes
Year Built
 Canopy MLS® Copyright ©2026 All rights reserved.
 © 2026 The data relating to real estate for sale on this web site comes in part from the Western Upstate Association of REALTORS®, Inc. or Western Upstate Multiple Lisitngs Services of South Carolina, Inc. This information is deemed reliable, but not guaranteed. Neither, the Western Upstate Association of REALTORS®, Inc. or Western Upstate Multiple Listing Service of South Carolina, Inc., nor the listing broker, nor their agents or subagents are responsible for the accuracy of the information.
 Information deemed reliable but not guaranteed.
Property information provided courtesy of the Internet Exchange Program of the Greenville Association of Realtors.
The information being provided is for consumers personal, non-commercial use and may not be used for any purpose other than to identify prospective properties consumers may be interested in purchasing.
Data is updated as of September 17, 2026 8:15 AM UTC
Information deemed reliable but not guaranteed.
Property information provided courtesy of the Internet Exchange Program of the Greenville Association of Realtors.
The information being provided is for consumers personal, non-commercial use and may not be used for any purpose other than to identify prospective properties consumers may be interested in purchasing.
Data is updated as of September 17, 2026 8:15 AM UTC
 Spartanburg Association of REALTORS® All information deemed reliable but not guaranteed. All properties are subject to prior sale, change or withdrawal. Neither listing broker(s) or information provider(s) shall be responsible for any typographical errors, misinformation, misprints and shall be held totally harmless. Listing(s) information is provided for consumer's personal, non-commercial use and may not be used for any purpose other than to identify prospective properties consumers may be
