
Open House Sun, Sep 13th 02:00 PM - 04:00 PM - Price Reduction - Golf Course
Address
103 Hollymont Court, Simpsonville, SC
Price
$ 419,900
Property Attributes
- ID#1602359
- TypeSingle Family
- Listing Status Active
- CountyGREENVILLE
- CitySimpsonville
- Area032
- NeighborhoodHolly Tree Plantation
- Zip29681
- StyleTraditional
- Year Built1978
- Taxes$ 1048
- Price$ 419,900
- Bedrooms4
- Full Bathrooms2
- Half Bathrooms0
- Sqr Footage1923
- Lot Size0.57 Acres
Data Source:
Greater Greenville MLS (GGMLS)
Property Description
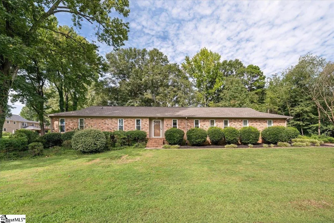
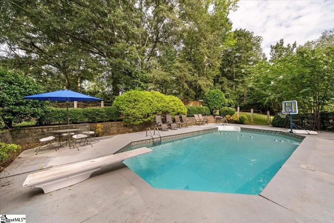
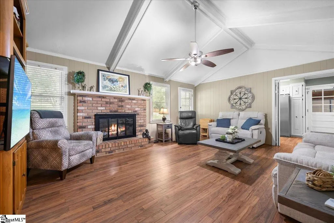
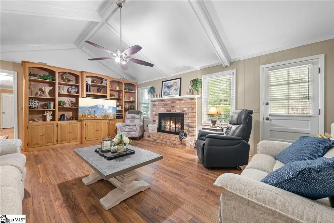
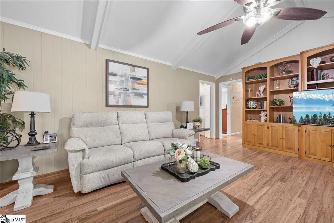
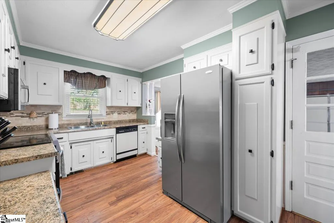
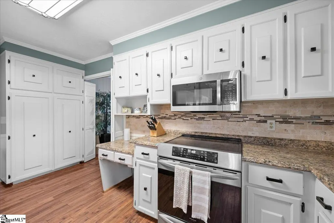
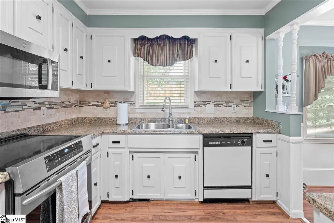
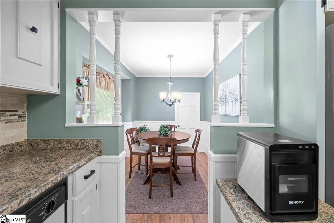
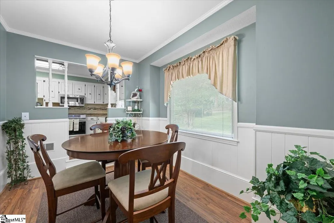
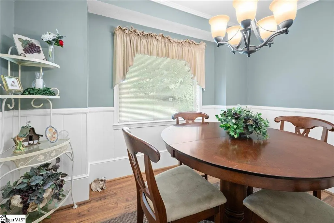
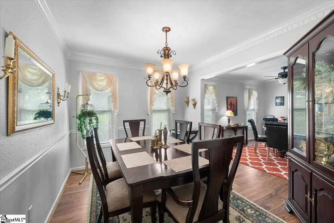
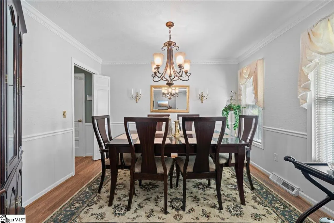
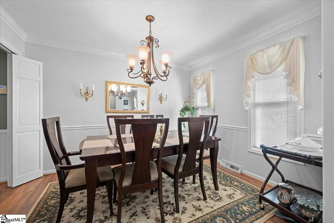
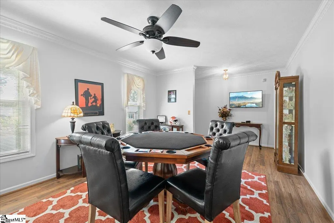
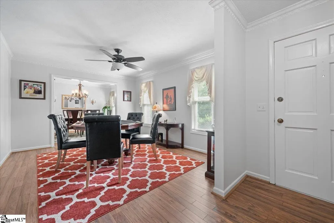
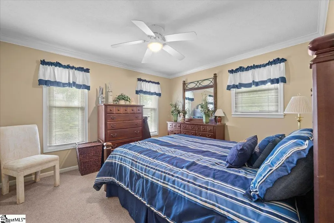
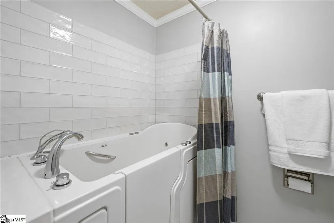
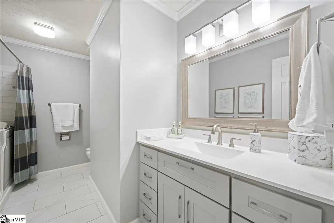
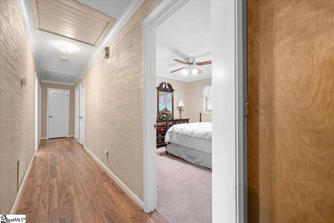
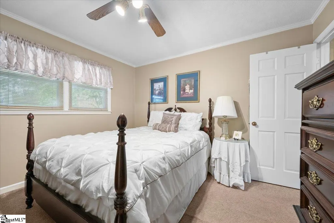
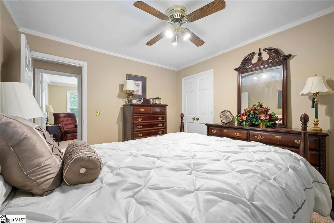
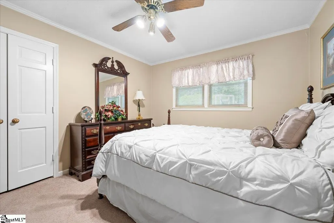
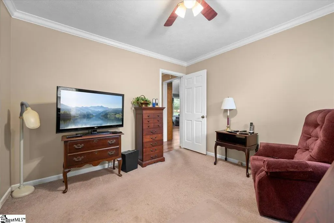
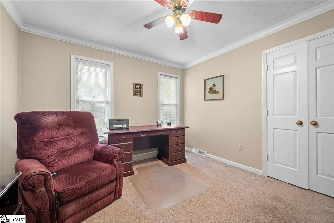
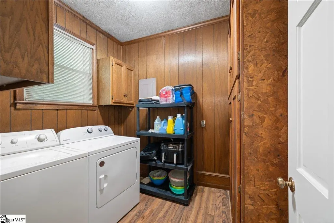
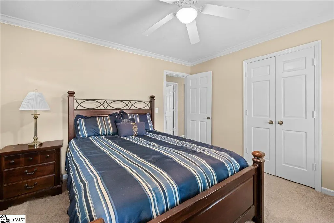
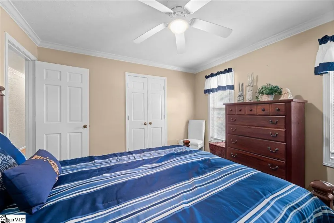
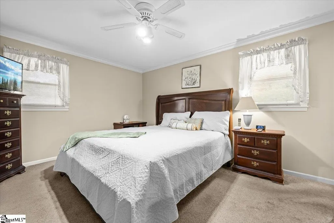
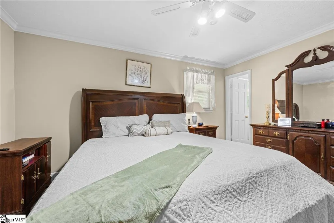
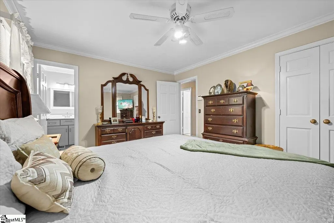
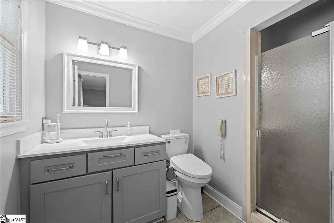
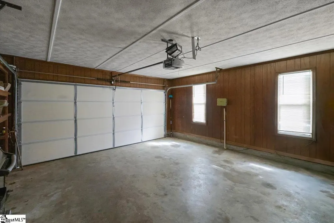
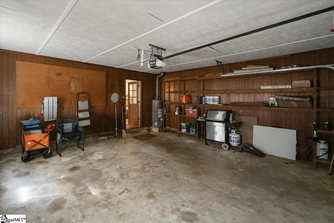
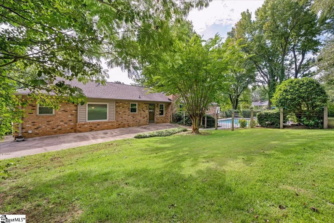
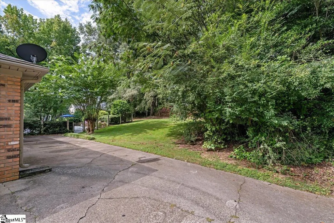
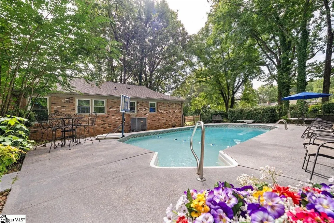
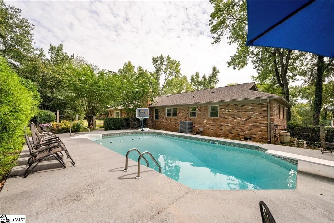
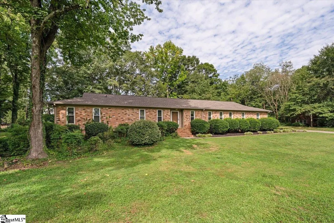
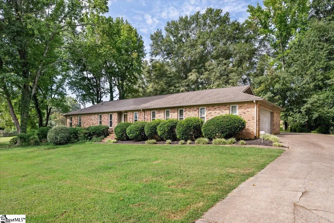
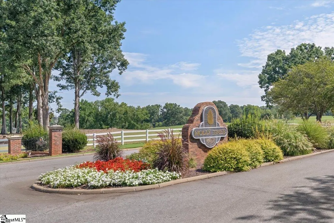
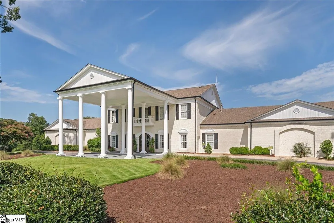
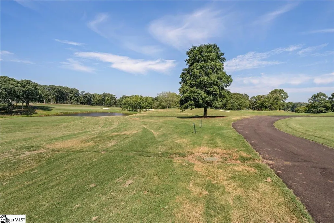
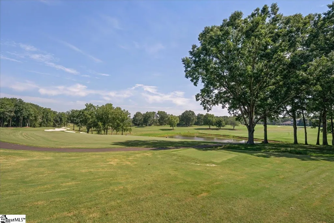
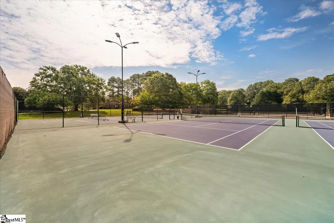
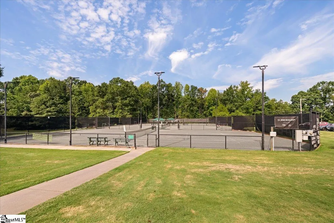
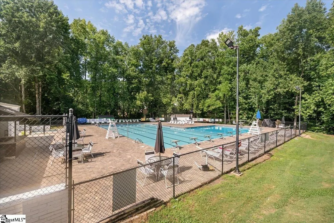
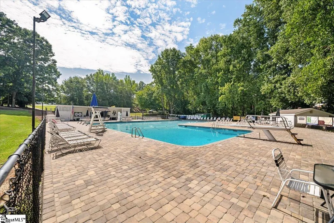
New Price!!! Priced with flooring updates in mind so you can customize to your exact taste. Welcome to 103 Hollymont Court—where spacious one-level living, a private pool, and an exceptional Holly Tree setting come together to create a truly special opportunity. Tucked away on a quiet cul-de-sac, this well-maintained 4-bedroom, 2-full-bath home offers nearly 2,000 square feet of comfortable living space and an inviting floor plan designed for both everyday living and entertaining. From the moment you arrive, you’ll appreciate the established setting and peaceful surroundings. Inside, the generous floor plan offers a large family room, separate living room, and dining room, providing plenty of space to gather with family and friends. The kitchen features a functional layout with a newer stove, while the spacious walk-in laundry room offers exceptional convenience and storage. The outdoor living space is where this home truly shines. Enjoy your own **private swimming pool**, creating the perfect backdrop for summer gatherings, relaxing afternoons, and memorable evenings at home. The cul-de-sac location adds to the sense of privacy and tranquility. Several important improvements provide added peace of mind, including a **2022 roof, windows replaced approximately 6–7 years ago, and a brand-new 2026 water heater**. A 2-car garage provides additional convenience and storage. Located in the sought-after Holly Tree community, residents enjoy the atmosphere of an established golf course neighborhood with access to amenities including golf, tennis, a community pool, and pond. Convenient to Simpsonville shopping, dining, and everyday conveniences, this home offers the opportunity to enjoy a wonderful lifestyle in an established and highly desirable setting. Whether you’re looking for a spacious one-level home, a private backyard retreat, or the opportunity to personalize a home in a coveted golf course community, 103 Hollymont Court is one you won’t want to miss.
| Elementary School | Middle School | High School |
|---|---|---|
| Bethel Elementary School | Hillcrest Middle School | Mauldin High School |
| Price History | |
|---|---|
| 8/29/2026 | Listed $459,900 |
| 9/4/2026 | 5$439,900 |
| 9/12/2026 | 5$419,900 |
General Features
| Sewer | Public Sewer |
|---|---|
| Heating | Electric |
| Cooling | Central Air,Electric |
| Utilities | Underground Utilities |
| Roof | Architectural |
| Appliances | Cooktop,Dishwasher,Free-Standing Electric Range,Microwave,Gas Water Heater |
| HOA Fee | 220 |
| Garage Spaces | 2 |
| Gas Y/N | Greenville |
| Association Fee Includes | Common Area Ins.,Street Lights |
| Patio/Porch Features | Patio,Front Porch |
| Architectural Style | Traditional |
| Pool Features | In Ground |
| Security Features | Smoke Detector(s) |
| Construction Materials | Brick Veneer |
| Year Built | 1978 |
| Stories Count | 1 |
| Levels | One |
| Property Subtype | Single Family Residence |
| Tax Year | 2025 |
| Community Features | Clubhouse,Common Areas,Golf,Tennis Court(s),Neighborhood Lake/Pond |
| Accessibility | Attic Stairs Disappearing |
| Assoc Fee Paid Per | Annually |
| County | Greenville |
| New Construction | No |
| Property Type | Residential |
| HOA | Yes |
| Attached Garage | Yes |
| Subdivision Name | Holly Tree Plantation |
| Garage Y/N | Yes |
| Full Baths | 2 |
| Status | Active |
| Directions | HWY 14 - enter Holly Tree Plantation on Plantation Dr,2nd Rt onto Holly Tree Lane,1st Rt onto Hollymont Ct,home on rt. |
| High School | Mauldin |
| City | Simpsonville |
| Senior Community Y/N | No |
| MLS Area | 032 |
| Lot Size Units | Square Feet |
| Lot Size Square Feet | 24829.2 |
| Carport Y/N | No |
| Elementary School | Bethel |
| Tax Annual Amount | 1048.05 |
| Middle/Junior High School | Hillcrest |
| Property Condition | 31-50 |
| Lease Considered Y/N | No |
| Building Area Units | Square Feet |
| Living Area Units | Square Feet |
| Standard Status | Active |
| Tax Lot | /18,Sec 2 |
Interior Features
| Interior Amenities | Bookcases,Ceiling Fan(s),Walk-In Closet(s),Pantry,Attic Fan |
|---|---|
| Basement | None |
| Flooring | Carpet,Wood |
| Total Fireplaces | 1 |
| Fireplace Features | Gas Log |
| Basement (Y/N) | No |
| Air Conditioning Y/N | Yes |
| Heating Y/N | Yes |
| Window Features | Tilt Out Windows |
| Fireplace Y/N | Yes |
| Laundry Features | 1st Floor,Walk-in,Laundry Room |
| Total Bedrooms | 4 |
| Main Level Bedrooms | 4 |
| Main Level Bathrooms | 2 |
| Below Grade Finished Area Unit Type | Square Feet |
| Total Baths | 2 |
| Kitchen Area | 144 |
| Kitchen Length | 16 |
| Kitchen Width | 9 |
| Primary on Main | 132 |
| Second Bedroom Length | 12 |
| Second Bedroom Width | 11 |
| Bedroom 3 Area | 143 |
| Bedroom 3 Length | 13 |
| Bedroom 3 Width | 11 |
| Bedroom 4 Area | 121 |
| Bedroom 4 Length | 11 |
| Bedroom 4 Width | 11 |
| Dining Room Area | 11 |
| Dining Room Width | 9 |
| Living Room Area | 154 |
| Living Room Length | 14 |
| Living Room Width | 11 |
| Primary Bedroom Area | 180 |
| Primary Bedroom Length | 15 |
| Primary Bedroom Width | 12 |
| Dining Room Area | 99 |
Exterior Features
| Parking Features | Attached,Paved,Garage Door Opener |
|---|---|
| Lot Features | 1/2 - Acre,Cul-De-Sac,Few Trees,Sprklr In Grnd-Full Yard |
| Water Source | Public |
| Total Parking | 2 |
| Lot Size Area | 24829.2 |
| Foundation Details | Crawl Space |
| Spa | No |
| Lot Size Acres | 0.57 |
| Waterfront Y/N | No |
| Covered Spaces | 2 |
| Door Features | Storm Door(s) |
| Horse Y/N | No |
Amenities
- Foreclosure
- Views
- Short Sale
- New Construction
- Adult 55+
- Lease To Own
- No HOA Fees
- Furnished
- Primary On Main
- Air Conditioning
- Seller Finance
- Green
- Fixer Upper
- Horse
- Golf
- Fireplace
- Deck
- Garage
- Basement
- Pool
Property vs Single Family Average in 29681
Price
Taxes
Year Built
Visits
 Canopy MLS® Copyright ©2026 All rights reserved.
 © 2026 The data relating to real estate for sale on this web site comes in part from the Western Upstate Association of REALTORS®, Inc. or Western Upstate Multiple Lisitngs Services of South Carolina, Inc. This information is deemed reliable, but not guaranteed. Neither, the Western Upstate Association of REALTORS®, Inc. or Western Upstate Multiple Listing Service of South Carolina, Inc., nor the listing broker, nor their agents or subagents are responsible for the accuracy of the information.
 Information deemed reliable but not guaranteed.
Property information provided courtesy of the Internet Exchange Program of the Greenville Association of Realtors.
The information being provided is for consumers personal, non-commercial use and may not be used for any purpose other than to identify prospective properties consumers may be interested in purchasing.
Data is updated as of September 12, 2026 1:18 AM UTC
Information deemed reliable but not guaranteed.
Property information provided courtesy of the Internet Exchange Program of the Greenville Association of Realtors.
The information being provided is for consumers personal, non-commercial use and may not be used for any purpose other than to identify prospective properties consumers may be interested in purchasing.
Data is updated as of September 12, 2026 1:18 AM UTC
 Spartanburg Association of REALTORS® All information deemed reliable but not guaranteed. All properties are subject to prior sale, change or withdrawal. Neither listing broker(s) or information provider(s) shall be responsible for any typographical errors, misinformation, misprints and shall be held totally harmless. Listing(s) information is provided for consumer's personal, non-commercial use and may not be used for any purpose other than to identify prospective properties consumers may be
