
New Construction - Primary on Main
Address
1407 Tristen Road, Richburg, SC
Price
$ 358,900
Property Attributes
- ID#4416592
- TypeSingle Family
- Listing Status Active
- CountyCHESTER
- CityRichburg
- AreaChester County
- NeighborhoodKnights Bridge
- Zip29729
- Style
- Year Built2026
- Price$ 358,900
- Bedrooms4
- Full Bathrooms2
- Half Bathrooms1
- Sqr Footage2218
- Lot Size0.12 Acres
Data Source:
Canopy MLS
Property Description
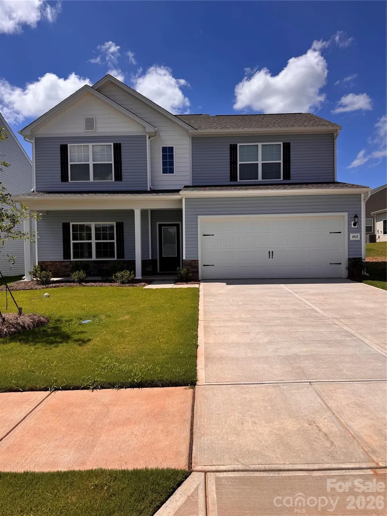
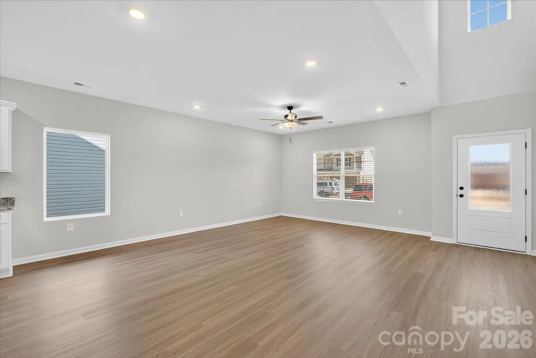
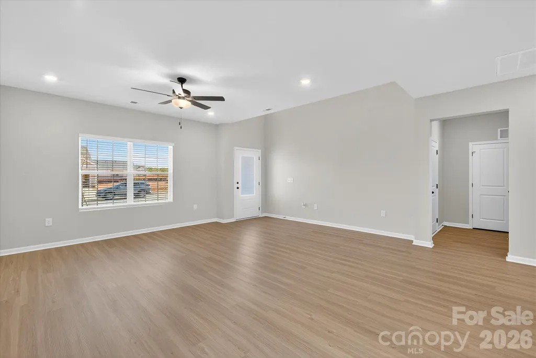
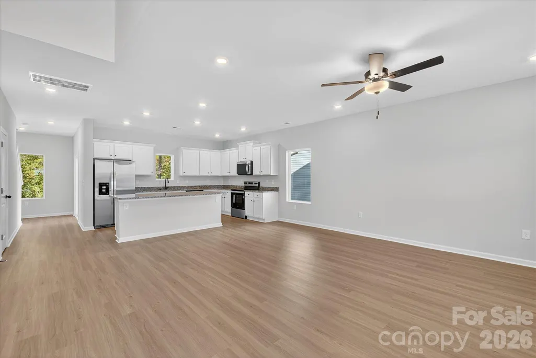
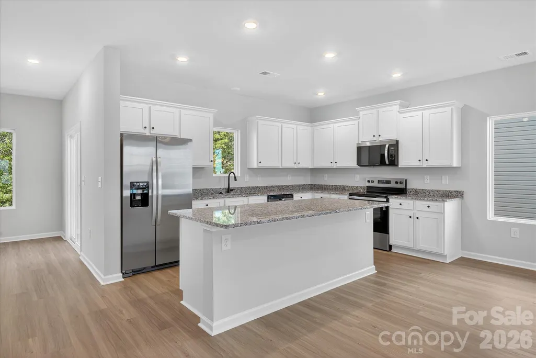
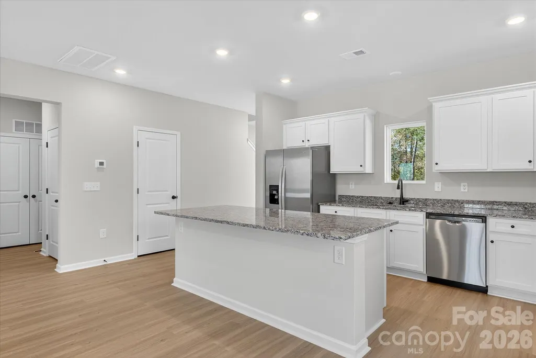
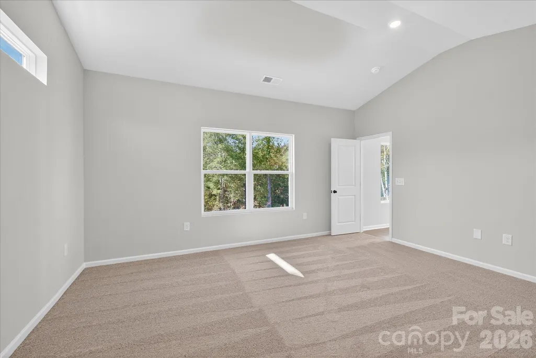
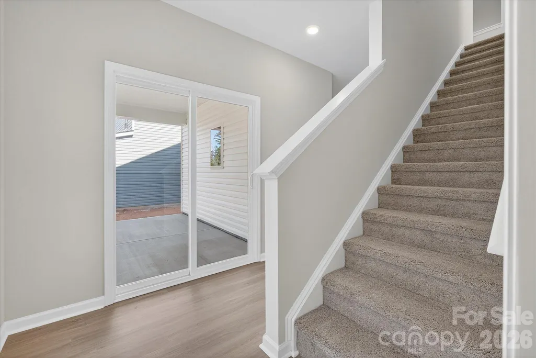
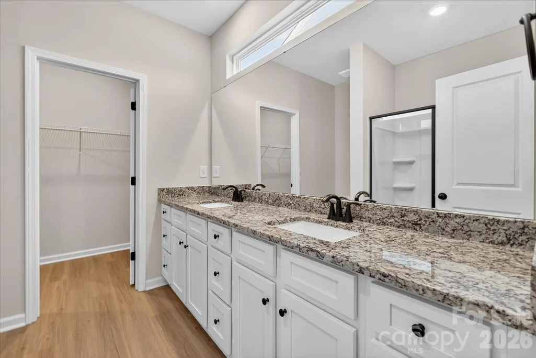
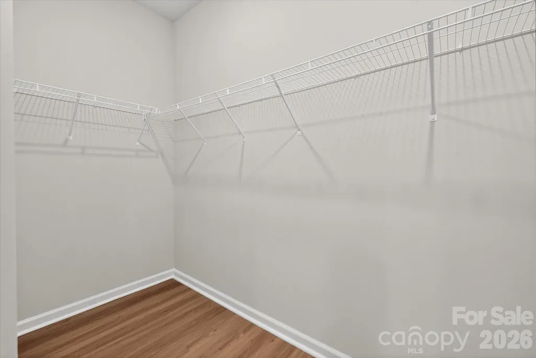
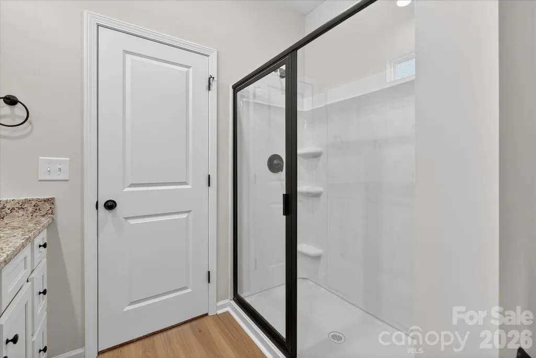
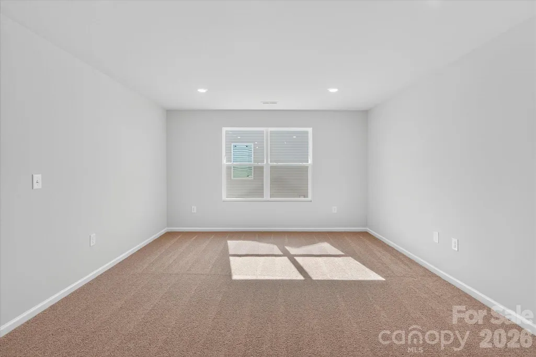
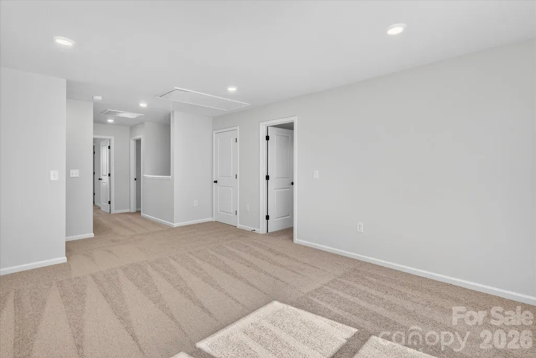
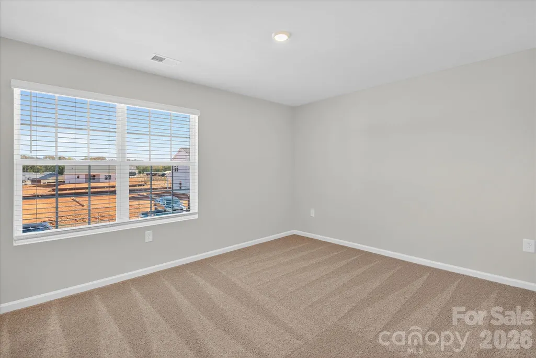
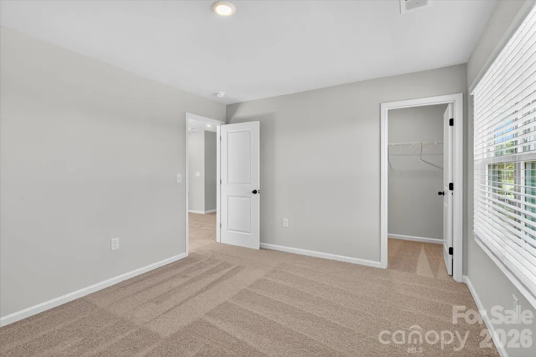
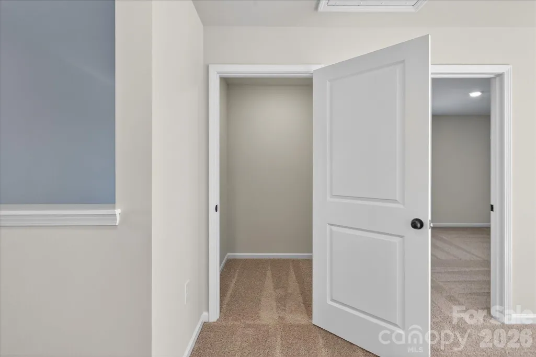
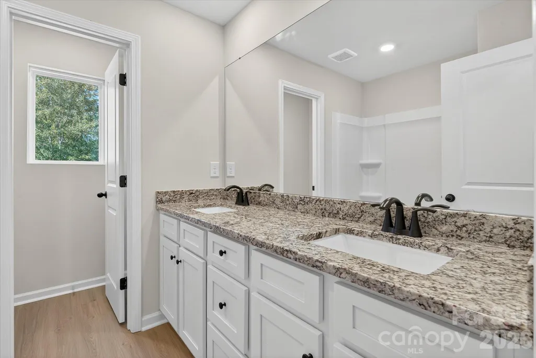
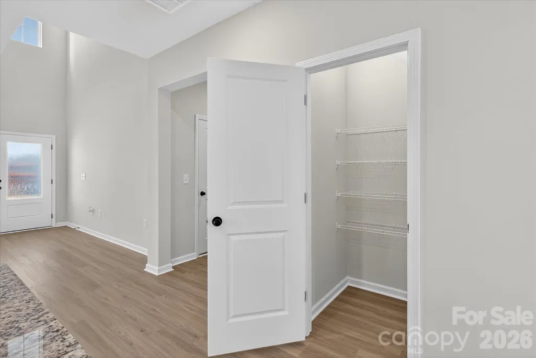
First Floor Primary Bedroom!! The Graham's thoughtfully designed floor plan offers endless possibilities for your home. A spacious flex room gives you the space to turn empty space to your ideal room. From a home library, a craft room, or even the work-from-home office you've always wanted, there is space for it. Upstairs, you'll find three large bedrooms, each designed to maximize comfort and personal space for every member of the family. The heart of the Graham is its open-concept kitchen, complete with granite countertops, brand-new appliances, and a large island that doubles as a prep space or a hub to gather. Whether you're sharing breakfast before school or preparing a holiday meal, this kitchen makes it easy to stay connected to the moments that matter. Bring the outdoors in with not one, but two covered spaces designed for comfort and enjoyment. Enjoy the charm of your covered front porch, perfect for enjoying your coffee in the mornings. The retreat to your backyard patio for summer evening dinners or watching the kids play in the backyard. With two indoor and outdoor gathering spots, the Graham encourages you to live life in your home to fullest. Ask about Special Financing and Builder Incentives!
| Elementary School | Middle School | High School |
|---|---|---|
| Lewisville Elementary School | Lewisville Middle School | Lewisville High School |
| Price History | |
|---|---|
| 8/20/2026 | Listed $358,900 |
General Features
| Living Area | 2218 |
|---|---|
| Sewer | Public Sewer |
| Heating | Heat Pump |
| Cooling | Heat Pump |
| Utilities | Electricity Connected,Fiber Optics,Underground Power Lines |
| Appliances | Electric Range,Electric Water Heater,ENERGY STAR Qualified Dishwasher,ENERGY STAR Qualified Light Fixtures,ENERGY STAR Qualified Refrigerator,Microwave,Refrigerator with Ice Maker |
| Development Status | Completed |
| HOA Fee | 450 |
| Garage Spaces | 2 |
| Patio/Porch Features | Covered,Front Porch,Rear Porch |
| Construction Materials | Stone Veneer,Vinyl |
| Year Built | 2026 |
| Levels | Two |
| Property Subtype | Single Family Residence |
| Parcel Number | 124-02-0-0-152-000 |
| Assoc Fee Paid Per | Annually |
| County | Chester |
| New Construction | Yes |
| Property Type | Residential |
| HOA | Yes |
| Subdivision Name | Knights Bridge |
| Garage Y/N | Yes |
| Full Baths | 2 |
| Directions | Call Listing Office From Rock Hill,take I-77 to exit 63. Turn Left onto Highway 9,Left onto Edgeland Road,community is on the right in 1/2 mile. |
| High School | Lewisville |
| City | Richburg |
| Association Name | American Property Association Management |
| Senior Community Y/N | No |
| Lot Size Units | Acres |
| Carport Y/N | No |
| Elementary School | Lewisville |
| Middle/Junior High School | Lewisville |
| Additional Parcels Y/N | No |
| Standard Status | Active |
| CAR_HOASubjectTo | Required |
| Construction Type | Site Built |
Interior Features
| Flooring | Carpet,Vinyl |
|---|---|
| Basement (Y/N) | No |
| Fireplace Y/N | No |
| Above Grade Finished Area | 2218 |
| Half Baths | 1 |
| Laundry Features | In Hall |
| Total Bedrooms | 4 |
| Total Baths | 3 |
| SqFt Main | 1200 |
| SqFt Upper | 1018 |
| Bedroom | 1 |
Exterior Features
| Parking Features | Attached Garage,Garage Door Opener |
|---|---|
| Water Source | City |
| Lot Size Area | 0.12 |
| Foundation Details | Slab |
| Road Surface Type | Concrete,Paved |
| Builder Model | Graham |
| Road Responsibility | Publicly Maintained Road |
| Main Level Garage YN | Yes |
Amenities
- Foreclosure
- Views
- Short Sale
- New Construction
- Adult 55+
- Lease To Own
- No HOA Fees
- Furnished
- Primary On Main
- Air Conditioning
- Seller Finance
- Green
- Fixer Upper
- Horse
- Golf
- Fireplace
- Deck
- Garage
- Basement
- Pool
Property vs Single Family Average in 29729
Price
Year Built
Visits

 © 2026 The data relating to real estate for sale on this web site comes in part from the Western Upstate Association of REALTORS®, Inc. or Western Upstate Multiple Lisitngs Services of South Carolina, Inc. This information is deemed reliable, but not guaranteed. Neither, the Western Upstate Association of REALTORS®, Inc. or Western Upstate Multiple Listing Service of South Carolina, Inc., nor the listing broker, nor their agents or subagents are responsible for the accuracy of the information.
 Information deemed reliable but not guaranteed.
Property information provided courtesy of the Internet Exchange Program of the Greenville Association of Realtors.
The information being provided is for consumers personal, non-commercial use and may not be used for any purpose other than to identify prospective properties consumers may be interested in purchasing.
Data is updated as of September 12, 2026 1:18 AM UTC
Information deemed reliable but not guaranteed.
Property information provided courtesy of the Internet Exchange Program of the Greenville Association of Realtors.
The information being provided is for consumers personal, non-commercial use and may not be used for any purpose other than to identify prospective properties consumers may be interested in purchasing.
Data is updated as of September 12, 2026 1:18 AM UTC
 Spartanburg Association of REALTORS® All information deemed reliable but not guaranteed. All properties are subject to prior sale, change or withdrawal. Neither listing broker(s) or information provider(s) shall be responsible for any typographical errors, misinformation, misprints and shall be held totally harmless. Listing(s) information is provided for consumer's personal, non-commercial use and may not be used for any purpose other than to identify prospective properties consumers may be
