
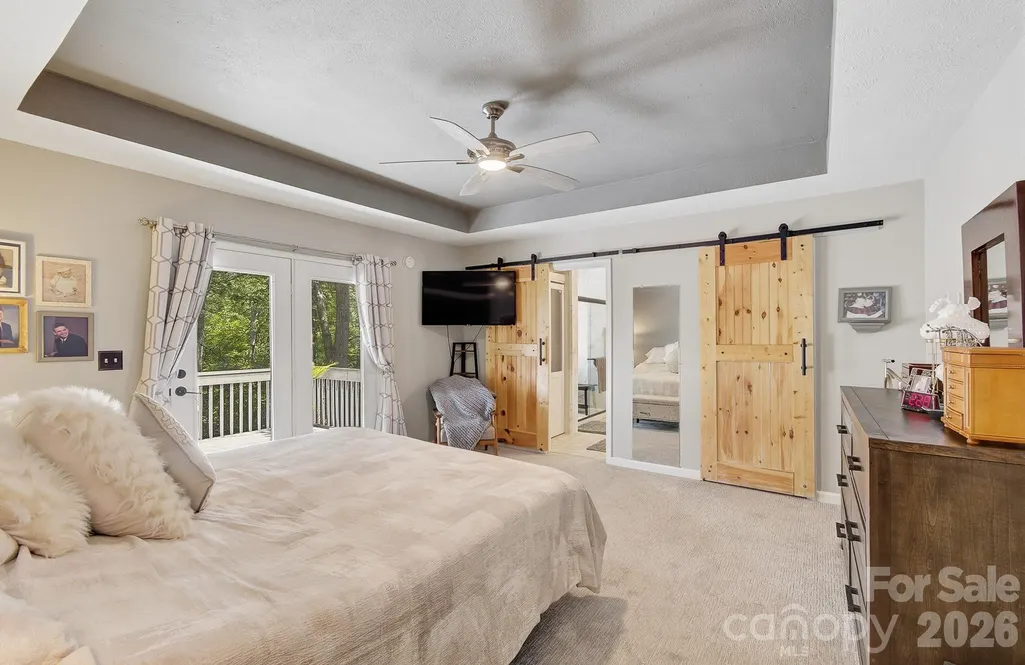
Views - Primary on Main
Address
28 Secretariat Drive, Hendersonville, NC
Price
$ 650,000
Property Attributes
- ID#4404069
- TypeSingle Family
- Listing Status Active
- CountyHENDERSON
- CityHendersonville
- AreaHenderson County
- NeighborhoodBelmont Heights
- Zip28792
- StyleTraditional
- Year Built1996
- Price$ 650,000
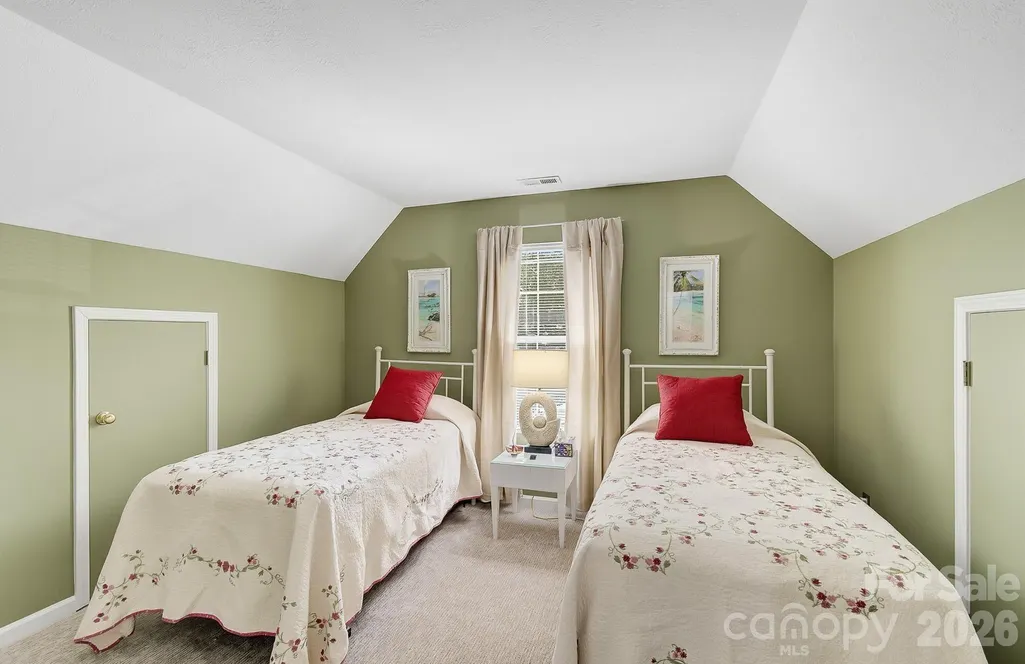
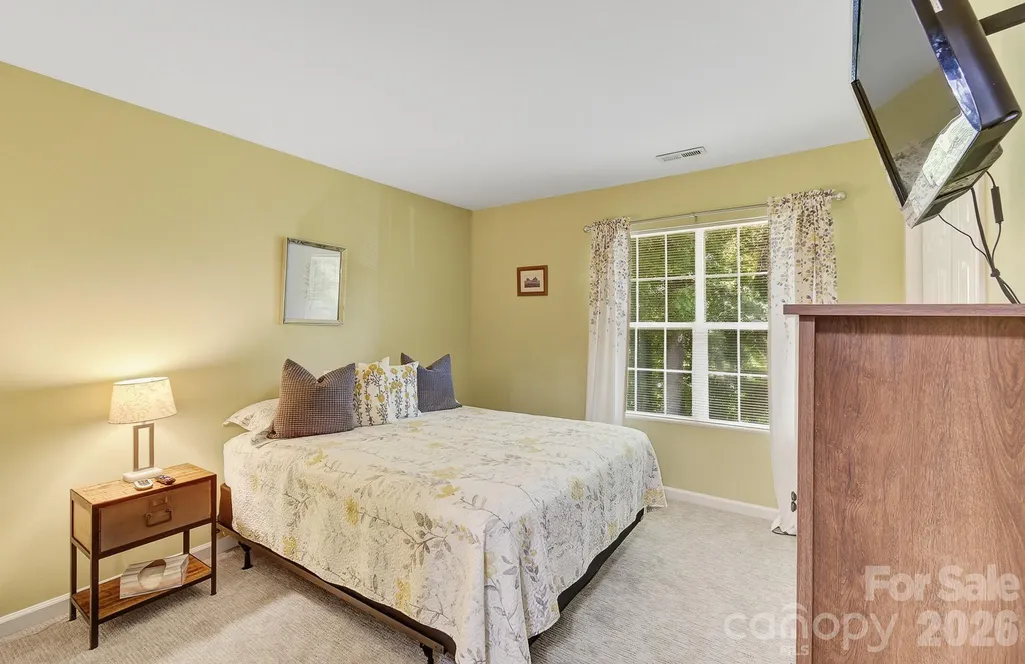
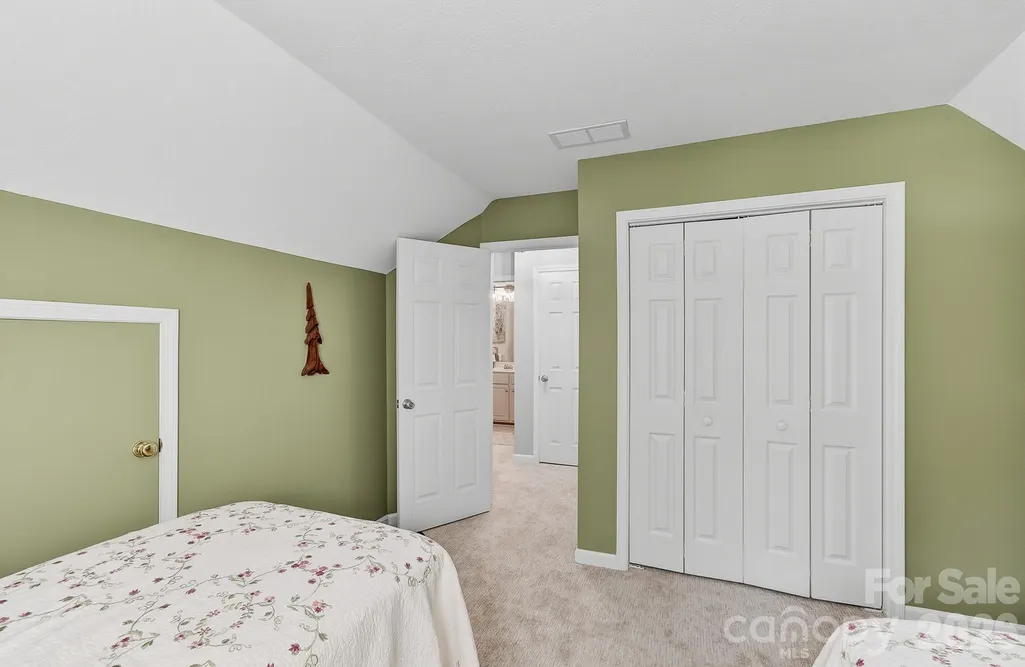
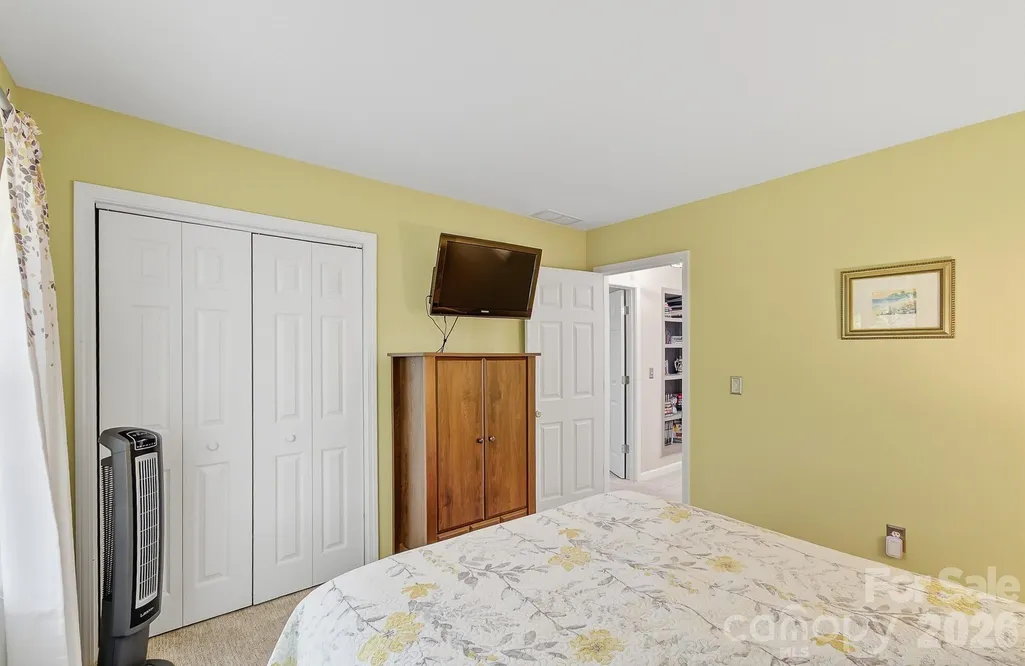
- Bedrooms3
- Full Bathrooms2
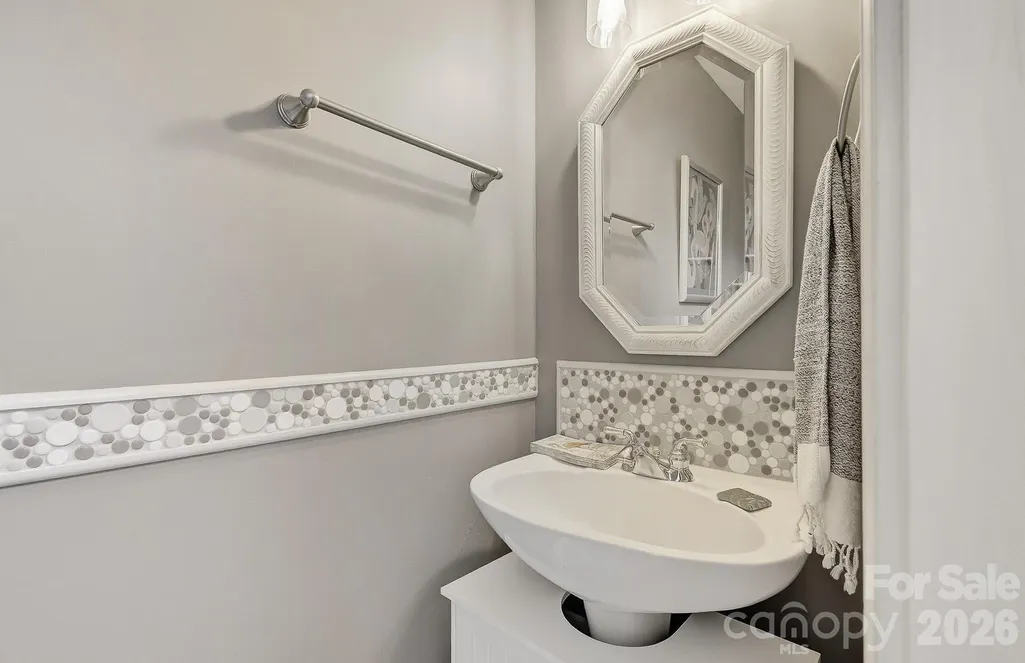
- Half Bathrooms1
- Sqr Footage2054
- Lot Size1.11 Acres
Data Source:
Canopy MLS
Property Description
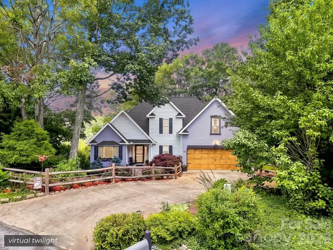
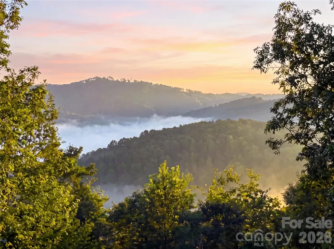
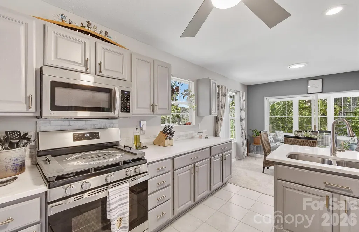
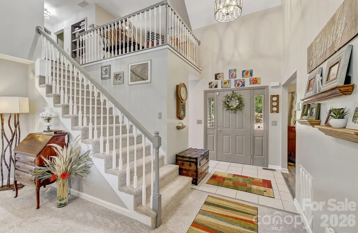
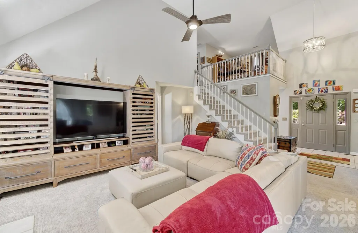
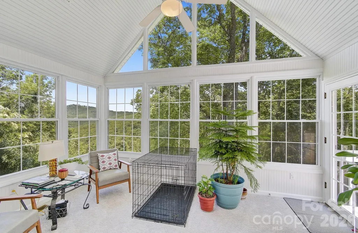
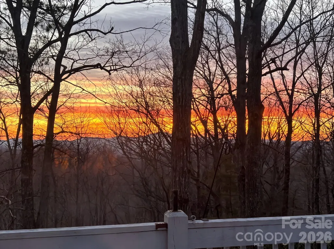
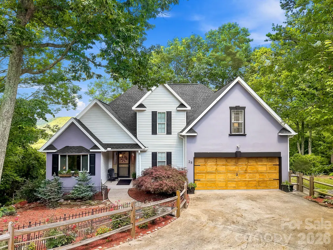
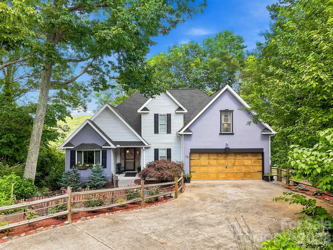
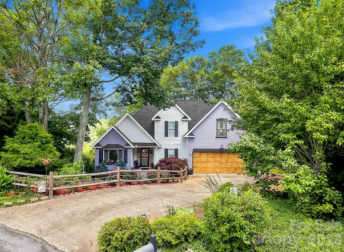
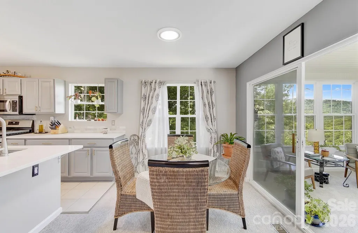
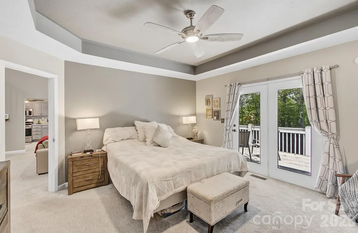
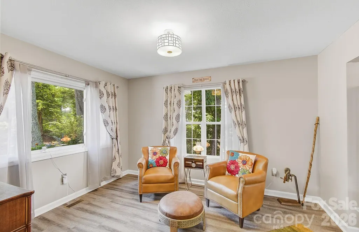
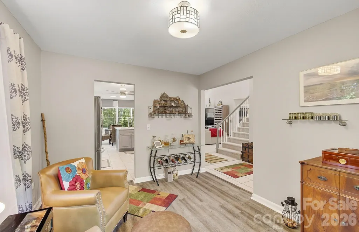
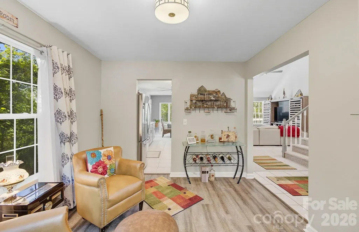
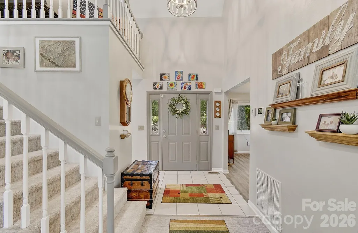
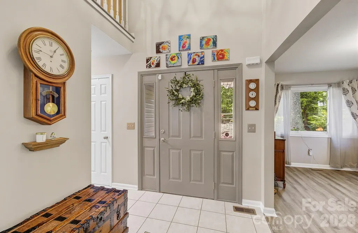
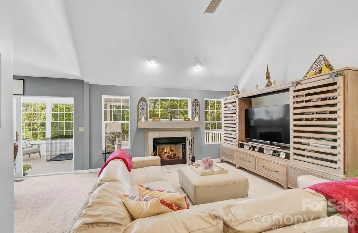
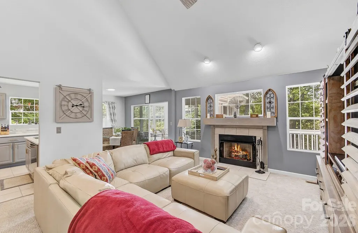
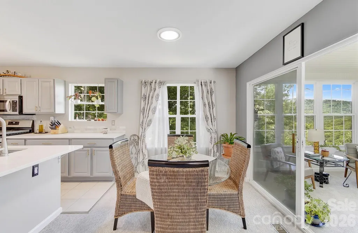
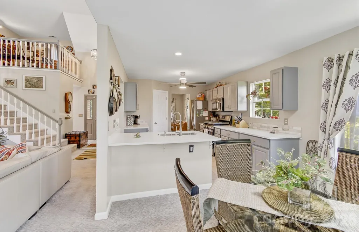
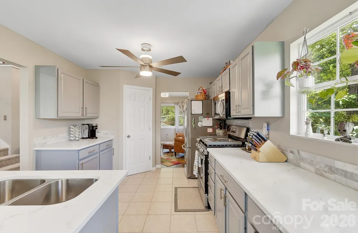
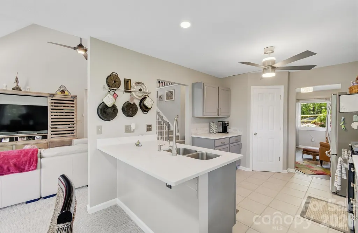
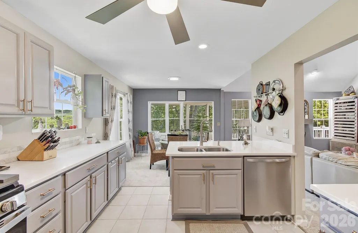
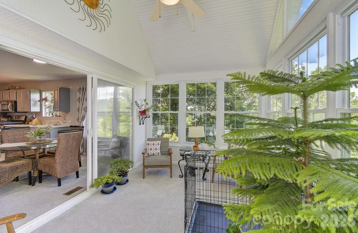
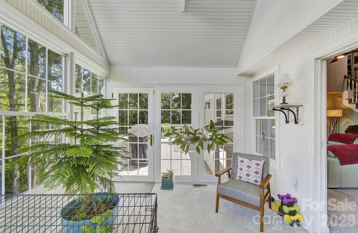
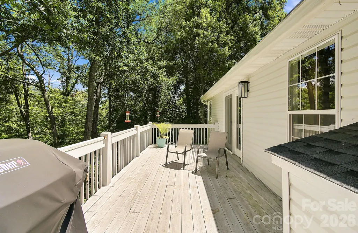
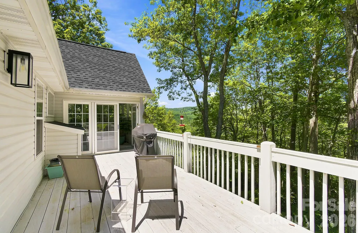
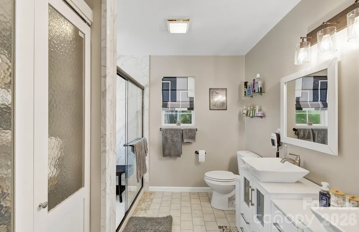
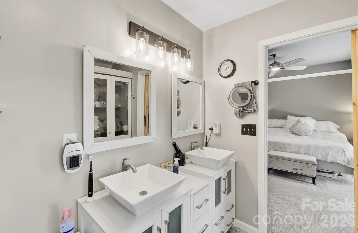
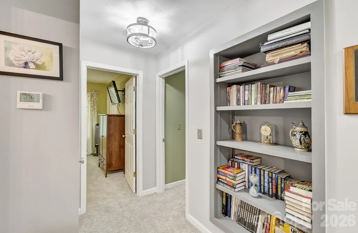
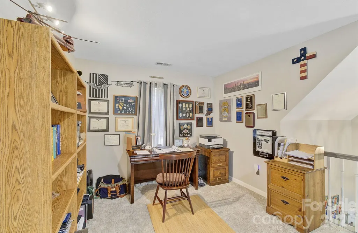
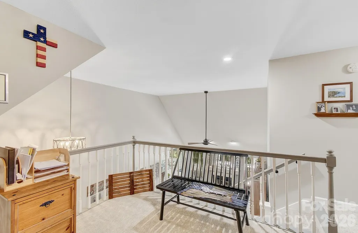
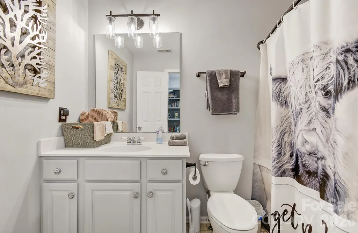
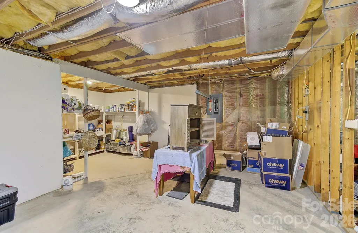
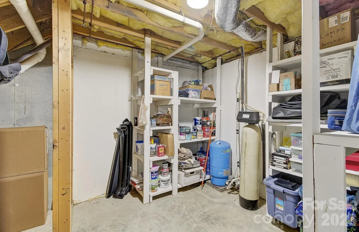
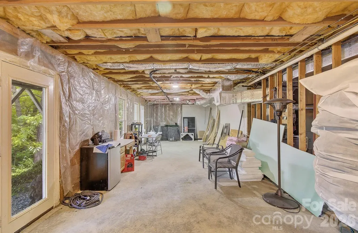
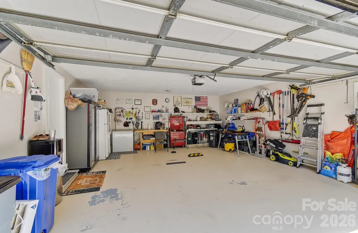
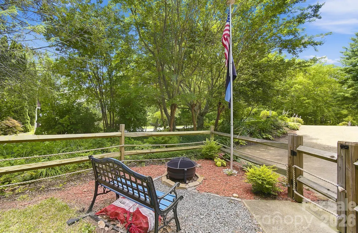
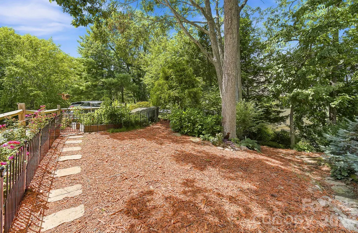
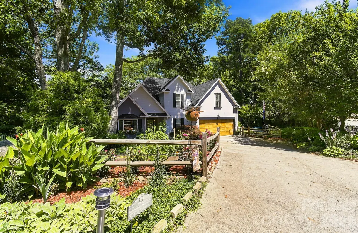
Welcome to 28 Secretariat Drive, where beautifully updated finishes, breathtaking long range mountain views, and an unbeatable location come together in one exceptional home. Tucked away at the end of a quiet cul-de-sac in the desirable Belmont Heights community, this 3 bedroom, 2.5 bath home offers the perfect blend of privacy, comfort, and convenience. Inside, you'll find a thoughtfully updated interior with inviting living spaces designed for both everyday living and entertaining. The light filled sunroom is the perfect place to enjoy your morning coffee while taking in the mountain views, while the open deck and covered front porch provide multiple outdoor spaces to relax or host family and friends. The fenced yard offers plenty of room for kids and pets to play, with a fire pit ready for evenings under the stars. The unfinished basement provides abundant storage and endless possibilities for future expansion, workshop space, or hobby areas. Additional updates include a newer roof, HVAC, carpet, paint, and more giving buyers added peace of mind. Located just 15 minutes from Historic Downtown Hendersonville, the Asheville Regional Airport, shopping, dining, healthcare, and everyday conveniences, and only 30 minutes from downtown Asheville, this home offers the best of mountain living without sacrificing accessibility. If you've been searching for a move in ready home with stunning views, quality updates, outdoor living, and room to grow, this is one you won't want to miss.
| Elementary School | Middle School | High School |
|---|---|---|
| Clear Creek Elementary School | Apple Valley Middle School | North Henderson High School |
| Price History | |
|---|---|
| 7/17/2026 | Listed $650,000 |
General Features
| Living Area | 2054 |
|---|---|
| Sewer | Septic Installed |
| Heating | Forced Air,Heat Pump,Propane |
| Cooling | Ceiling Fan(s),Central Air,Heat Pump |
| Utilities | Propane |
| Roof | Fiberglass |
| Appliances | Dishwasher,Disposal,Filtration System,Microwave,Refrigerator |
| HOA Fee | 400 |
| Garage Spaces | 2 |
| Patio/Porch Features | Covered,Deck,Front Porch |
| Architectural Style | Traditional |
| Security Features | Radon Mitigation System |
| Construction Materials | Hard Stucco,Vinyl |
| Year Built | 1996 |
| Levels | One and One Half |
| Property Subtype | Single Family Residence |
| Parcel Number | 9954527 |
| Assoc Fee Paid Per | Annually |
| County | Henderson |
| New Construction | No |
| Property Type | Residential |
| HOA | Yes |
| Subdivision Name | Belmont Heights |
| Garage Y/N | Yes |
| Full Baths | 2 |
| Directions | From US-25 N/Hendersonville Rd,turn onto Brookside Camp Rd. At the roundabout,take the 2nd exit onto Salisbury Rd. Turn onto Secretariat Dr. Property will be on the right. |
| High School | North Henderson |
| City | Hendersonville |
| Association Name | Belmont Estates Home Owner's association |
| Senior Community Y/N | No |
| Lot Size Units | Acres |
| Carport Y/N | No |
| Elementary School | Clear Creek |
| Middle/Junior High School | Apple Valley |
| Additional Parcels Y/N | No |
| Virtual Tour | https://youtu.be/1rcP78i33-0 |
| Standard Status | Active |
| CAR_HOASubjectTo | Required |
| Construction Type | Site Built |
| Tax Assessed Value | 464400 |
| Virtual Tour | https://youtu.be/1rcP78i33-0 |
| Listing Terms | Cash,Conventional,FHA,USDA Loan,VA Loan |
Interior Features
| Interior Amenities | Entrance Foyer |
|---|---|
| Basement | Partial,Unfinished |
| Flooring | Tile,Vinyl |
| Fireplace Features | Gas,Living Room,Propane |
| Basement (Y/N) | Yes |
| Fireplace Y/N | Yes |
| Above Grade Finished Area | 2054 |
| Half Baths | 1 |
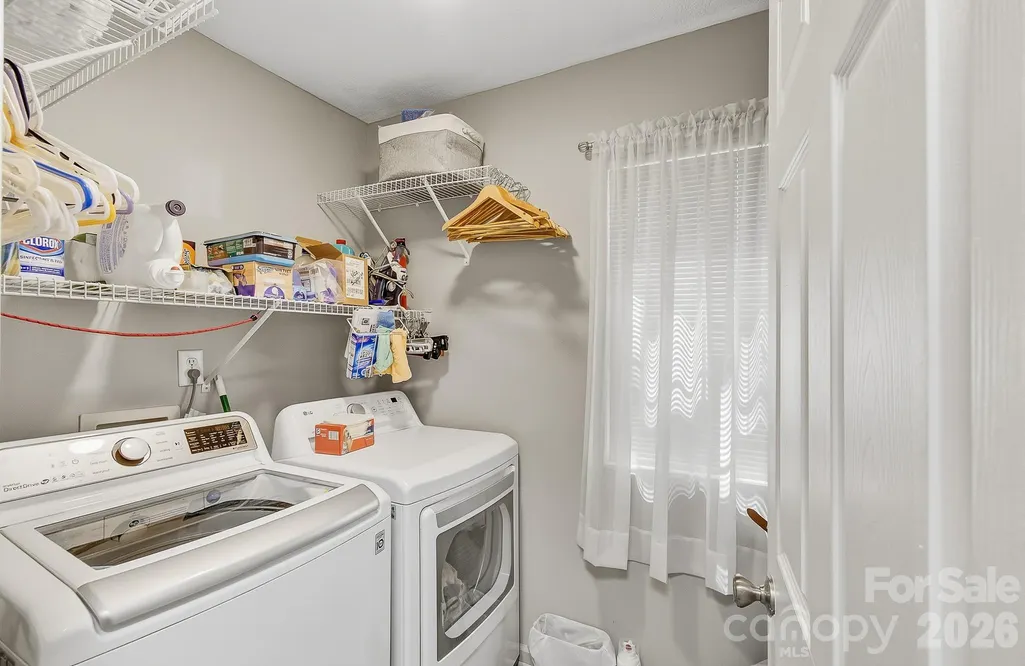
| Laundry Features | Inside,Laundry Room,Main Level |
| Total Bedrooms | 3 |
| Total Baths | 3 |
| SqFt Main | 1453 |
| SqFt Garage | 491 |
| SqFt Upper | 601 |
| Bedroom | 1 |
Exterior Features
| Exterior Amenities | Fire Pit |
|---|---|
| Fencing | Fenced,Front Yard,Wood |
| Parking Features | Driveway,Attached Garage |
| Lot Features | Cul-De-Sac,Private,Views |
| Water Source | Well |
| Lot Size Area | 1.11 |
| Foundation Details | Basement |
| Road Surface Type | Concrete,Paved |
| Door Features | Pocket Doors |
| Other Equipment | Fuel Tank - Owned |
| Road Responsibility | Publicly Maintained Road |
| Main Level Garage YN | Yes |
Amenities
- Foreclosure
- Views
- Short Sale
- New Construction
- Adult 55+
- Lease To Own
- No HOA Fees
- Furnished
- Primary On Main
- Air Conditioning
- Seller Finance
- Green
- Fixer Upper
- Horse
- Golf
- Fireplace
- Deck
- Garage
- Basement
- Pool
Property vs Single Family Average in 28792
Price
Year Built
Visits
 Canopy MLS® Copyright ©2026 All rights reserved.
 © 2026 The data relating to real estate for sale on this web site comes in part from the Western Upstate Association of REALTORS®, Inc. or Western Upstate Multiple Lisitngs Services of South Carolina, Inc. This information is deemed reliable, but not guaranteed. Neither, the Western Upstate Association of REALTORS®, Inc. or Western Upstate Multiple Listing Service of South Carolina, Inc., nor the listing broker, nor their agents or subagents are responsible for the accuracy of the information.
 Information deemed reliable but not guaranteed.
Property information provided courtesy of the Internet Exchange Program of the Greenville Association of Realtors.
The information being provided is for consumers personal, non-commercial use and may not be used for any purpose other than to identify prospective properties consumers may be interested in purchasing.
Data is updated as of September 12, 2026 1:18 AM UTC
Information deemed reliable but not guaranteed.
Property information provided courtesy of the Internet Exchange Program of the Greenville Association of Realtors.
The information being provided is for consumers personal, non-commercial use and may not be used for any purpose other than to identify prospective properties consumers may be interested in purchasing.
Data is updated as of September 12, 2026 1:18 AM UTC
 Spartanburg Association of REALTORS® All information deemed reliable but not guaranteed. All properties are subject to prior sale, change or withdrawal. Neither listing broker(s) or information provider(s) shall be responsible for any typographical errors, misinformation, misprints and shall be held totally harmless. Listing(s) information is provided for consumer's personal, non-commercial use and may not be used for any purpose other than to identify prospective properties consumers may be
